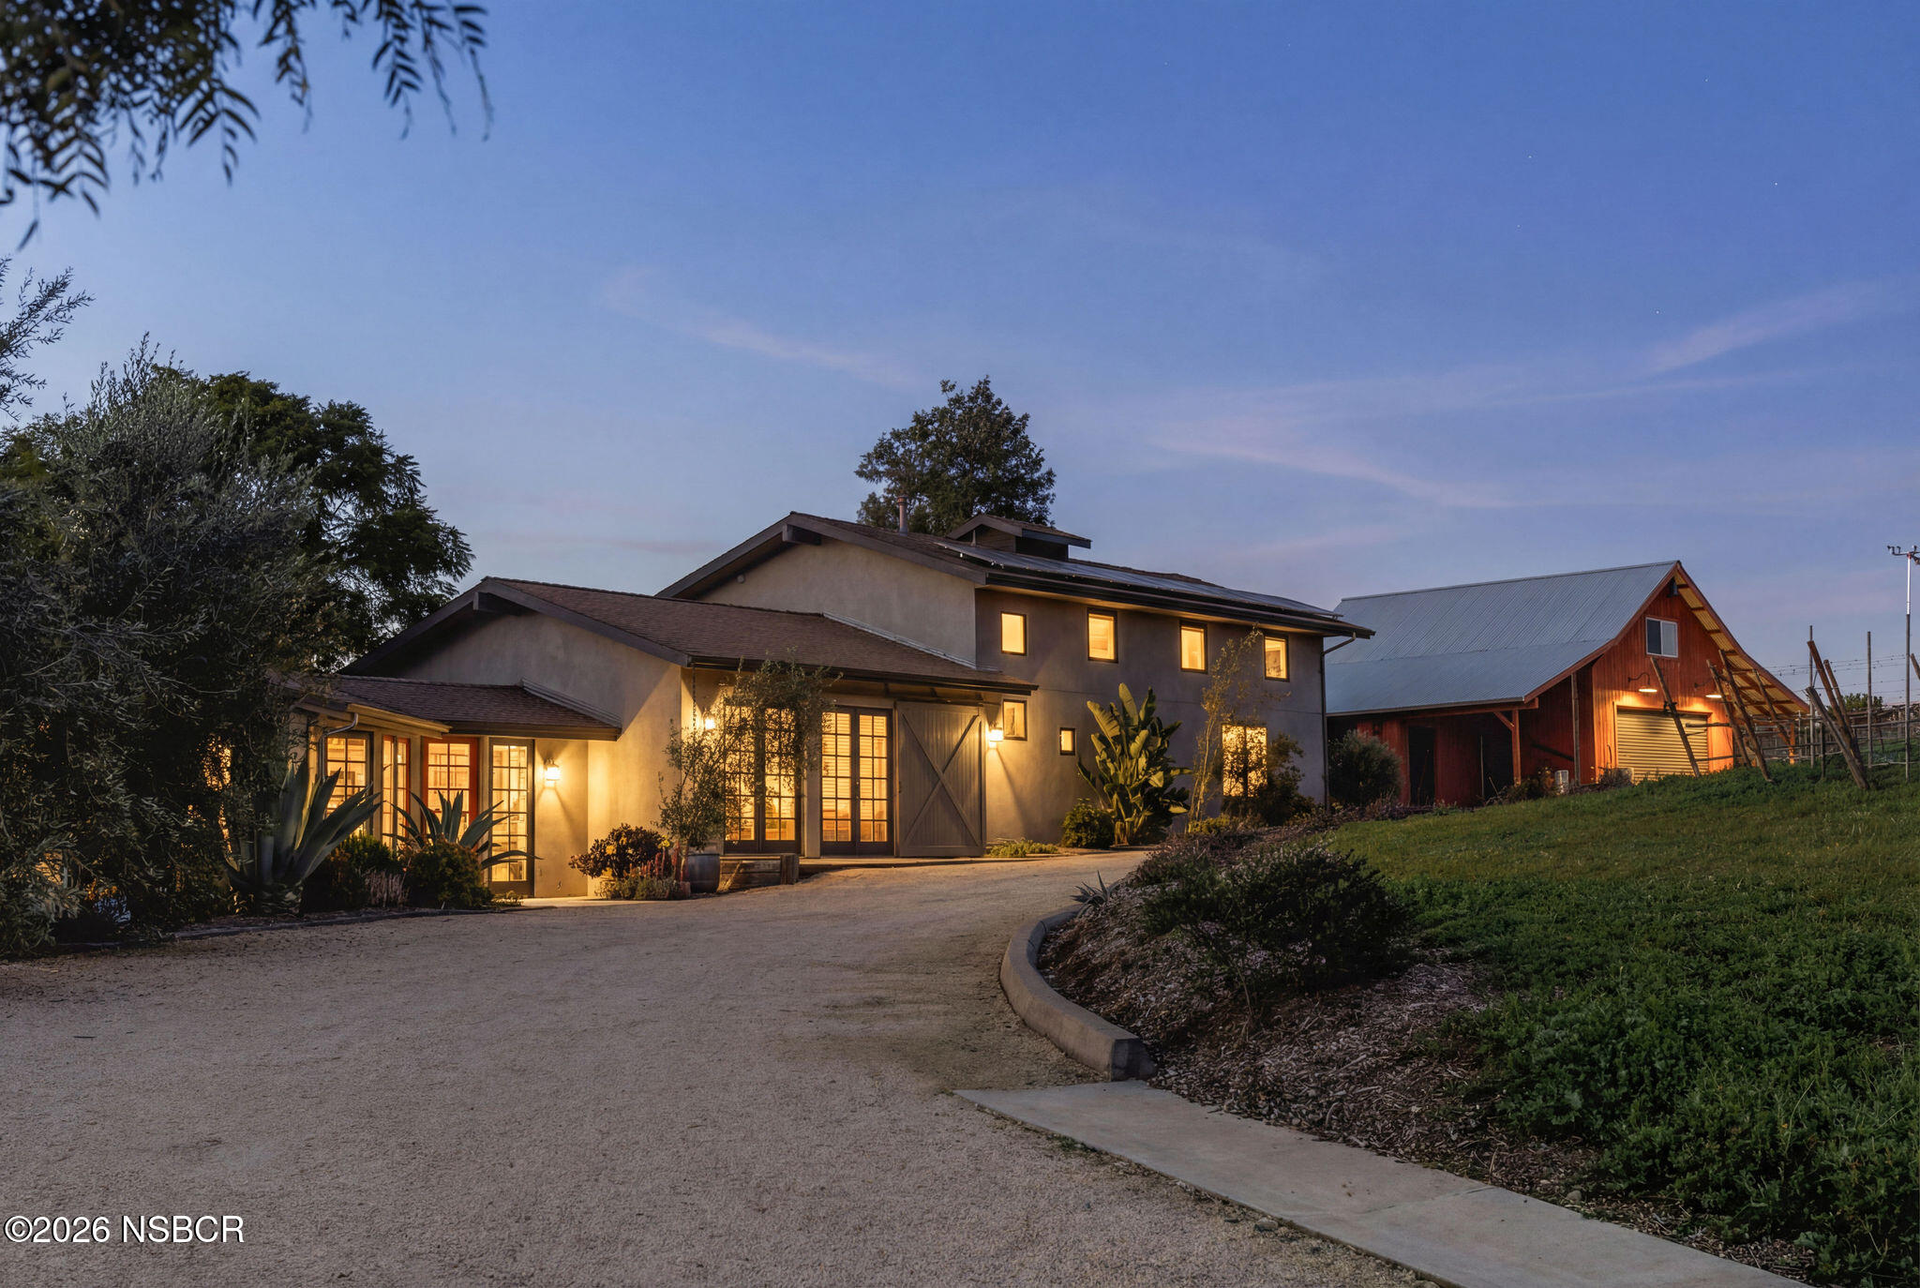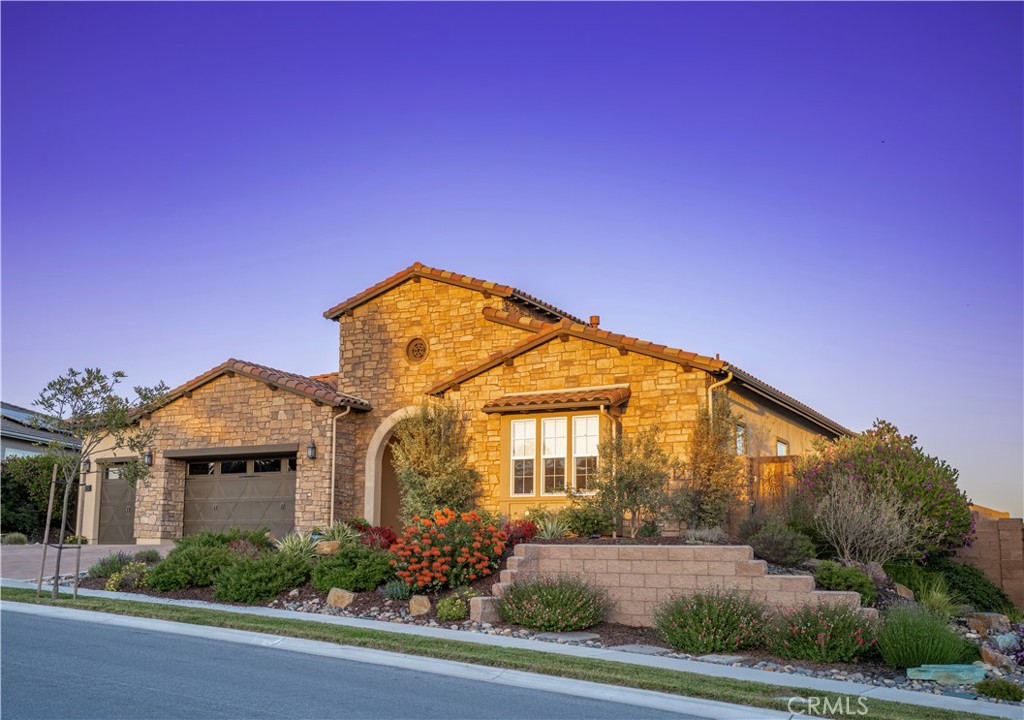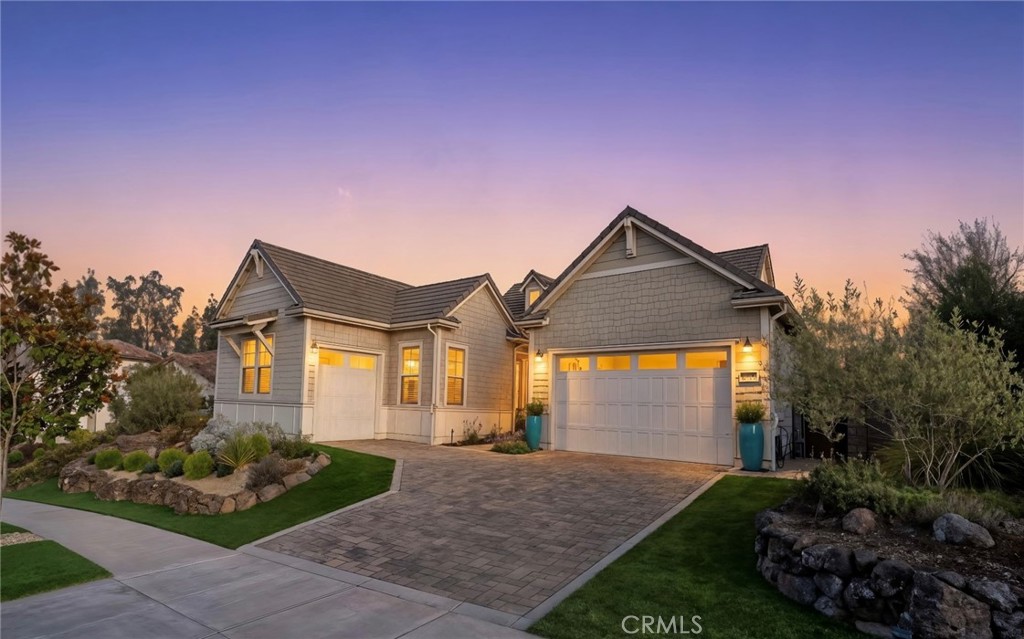



Gray shingle-sided home at dusk with a paved driveway, two garage doors, and landscaped front yard.
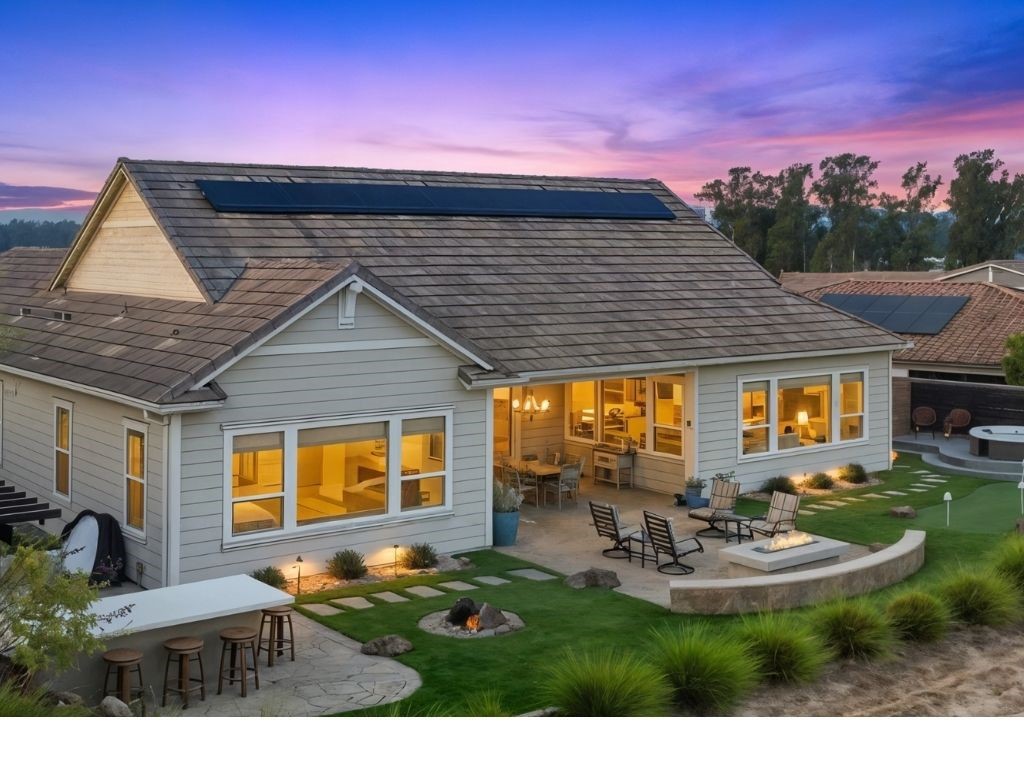
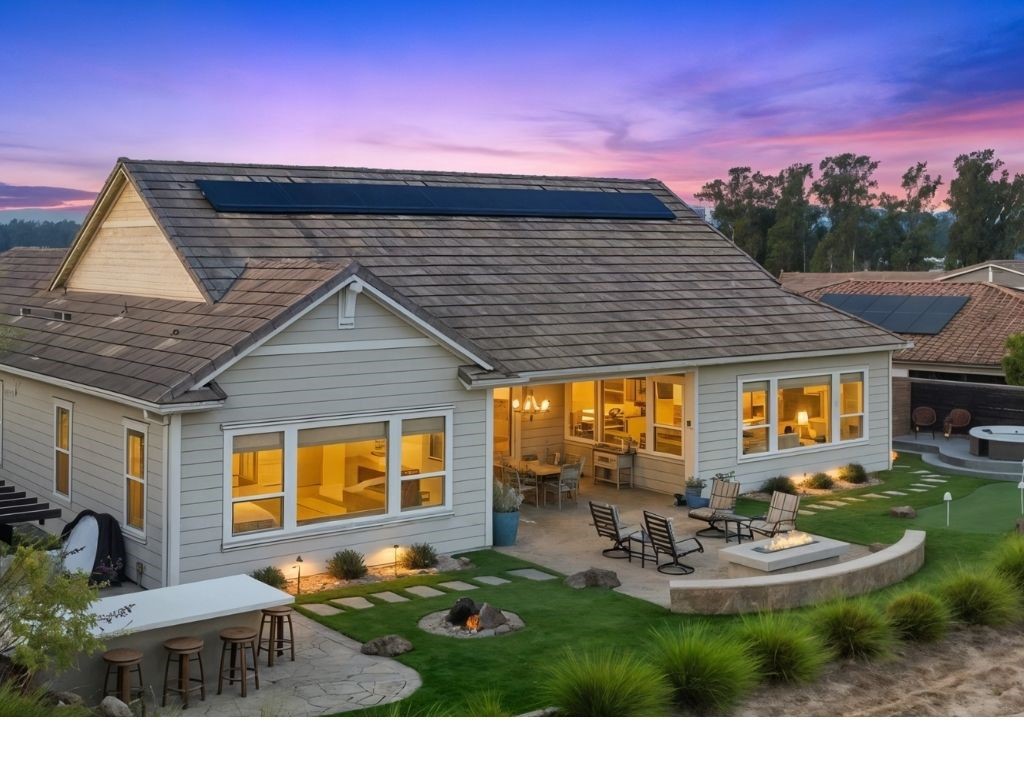
Home’s rear patio at dusk, with rooftop solar panels, outdoor seating, a fire pit, and hot tub.
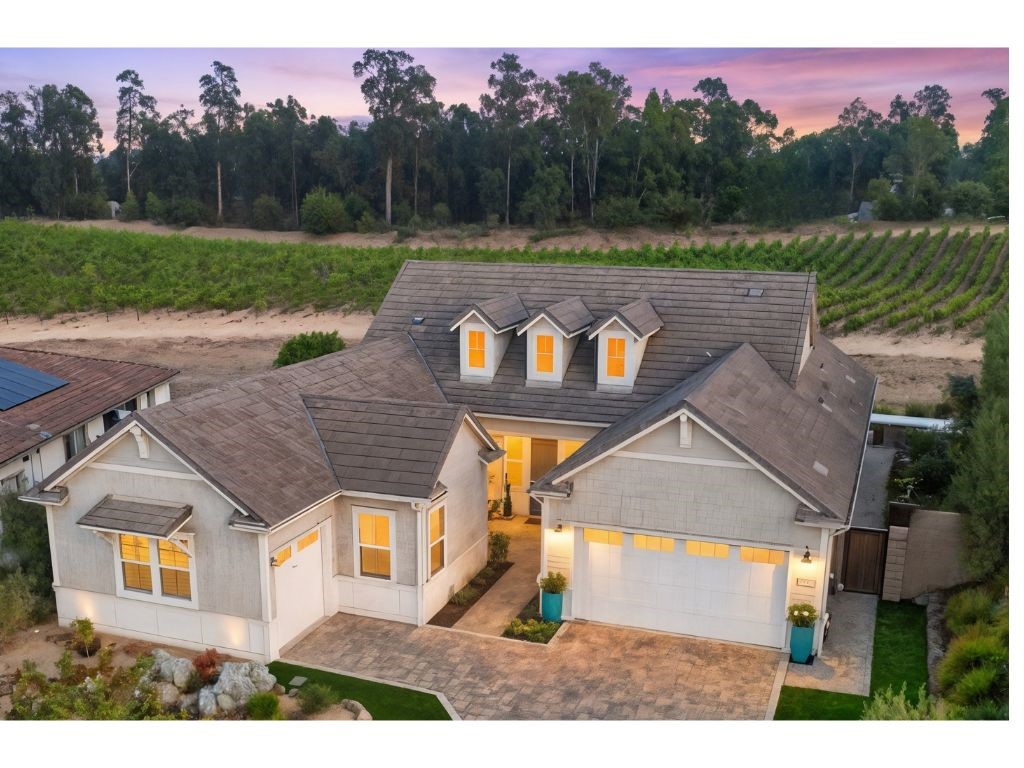
Aerial view of a gabled home with three dormers, a paved driveway, and rows of crops behind it.
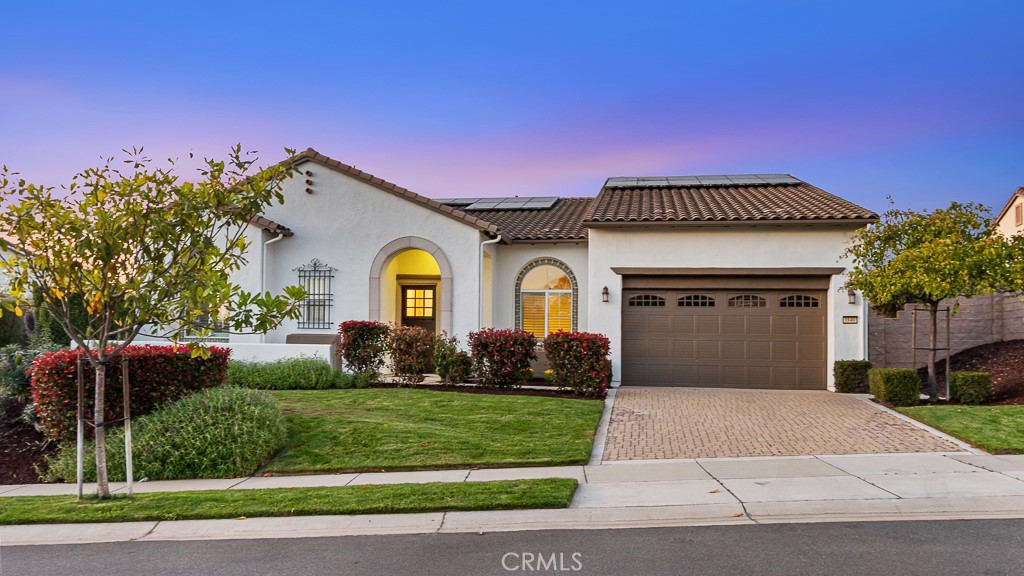
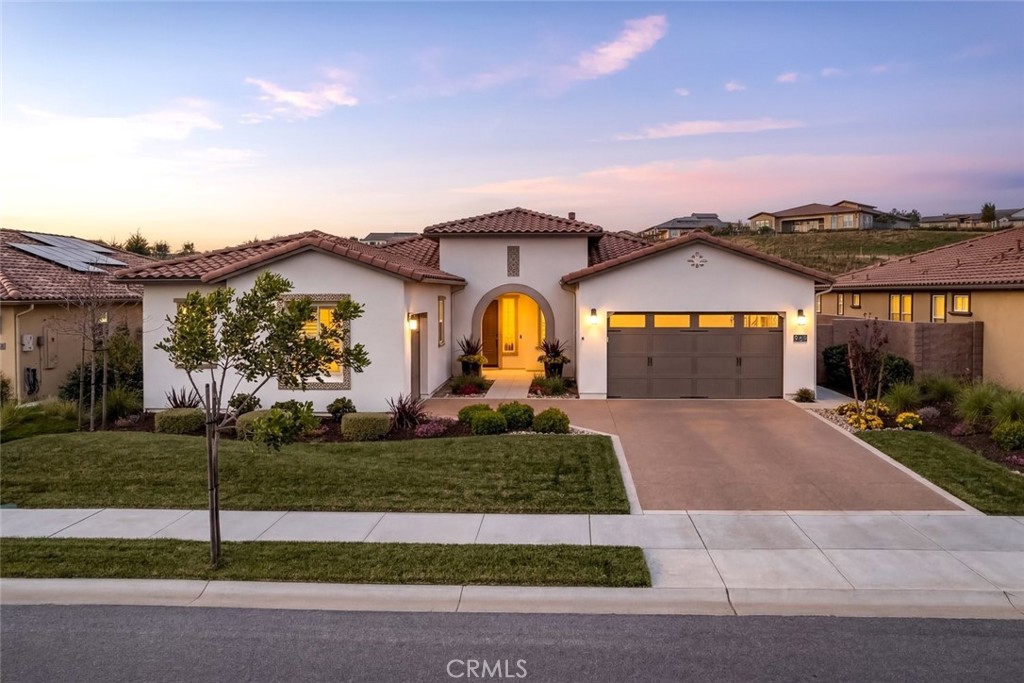
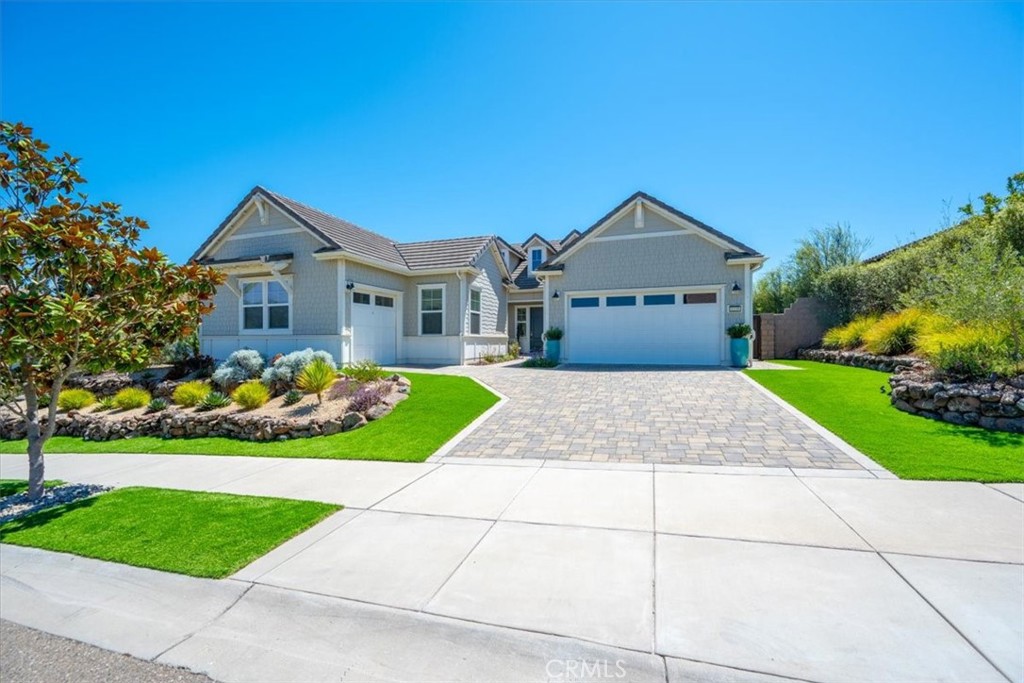
Gray single-story home with a two-car garage, paver driveway, and landscaped front yard.
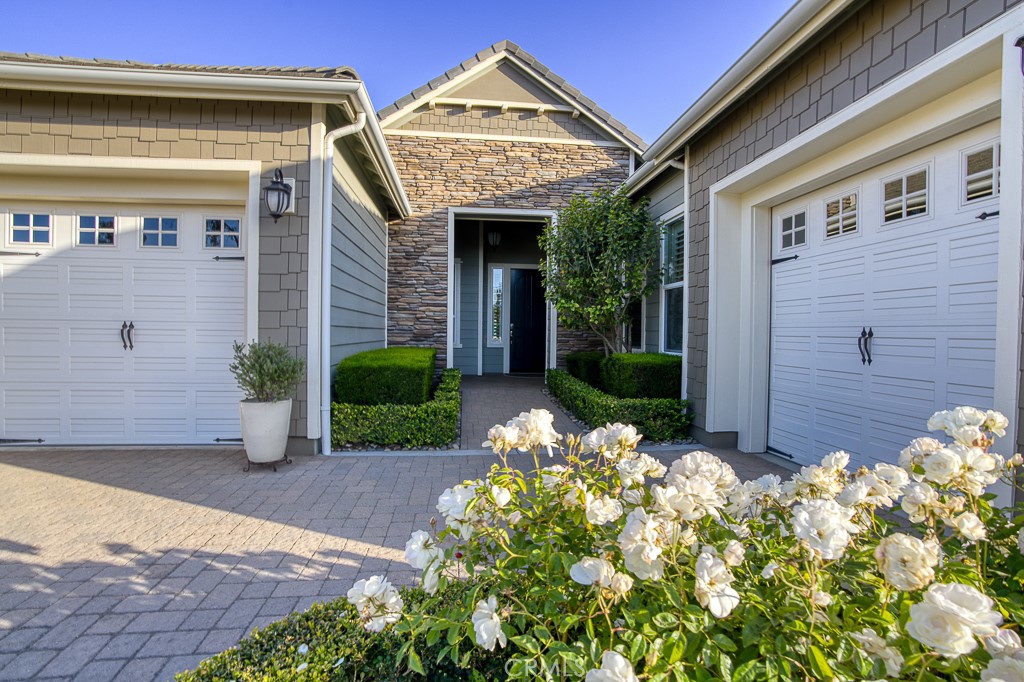
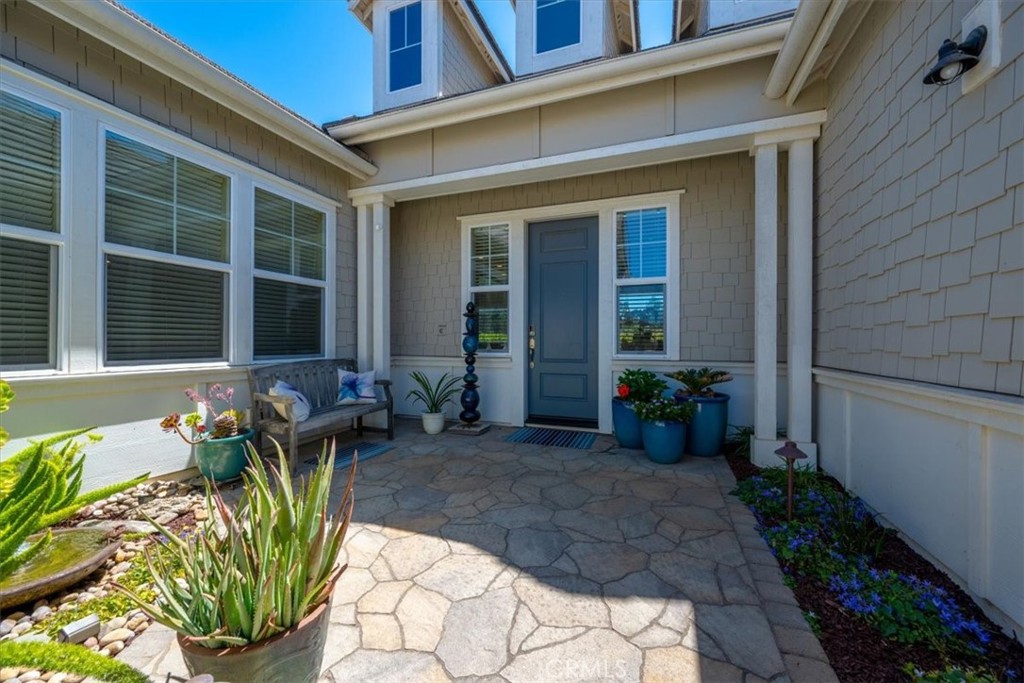
Home entrance courtyard with a blue front door, stone paving, potted plants, and a wooden bench.
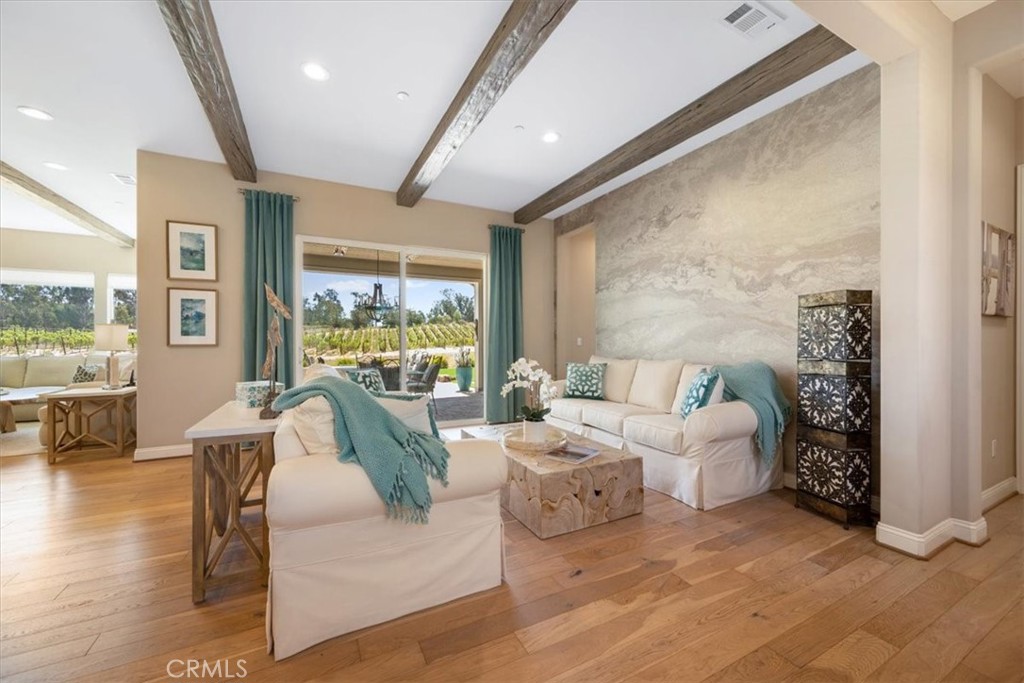
Living room with exposed wood beams, a stone accent wall, and vineyard views through sliding glass doors.
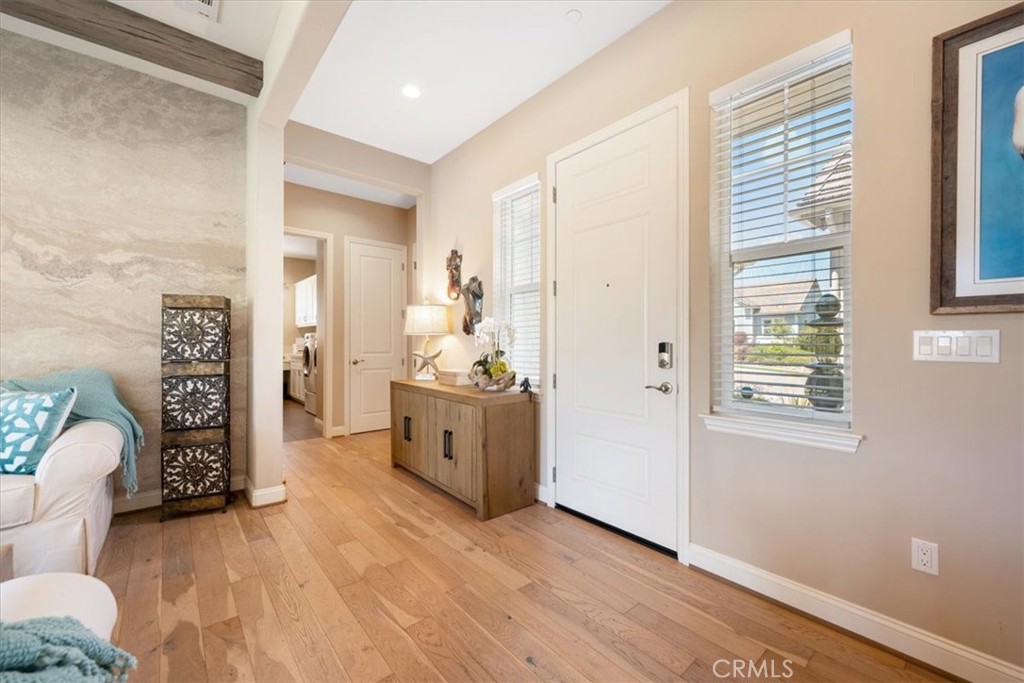
Entry foyer with hardwood floors, a white front door, and a wood console cabinet.
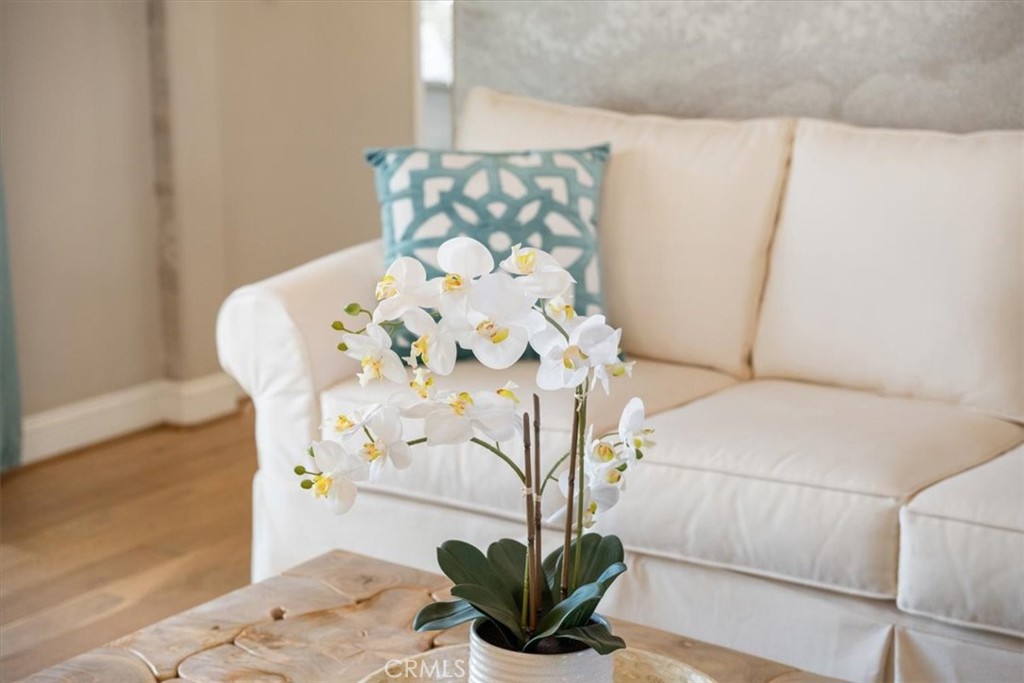
Living room with white sofa and teal cushion behind a white orchid arrangement on the coffee table.
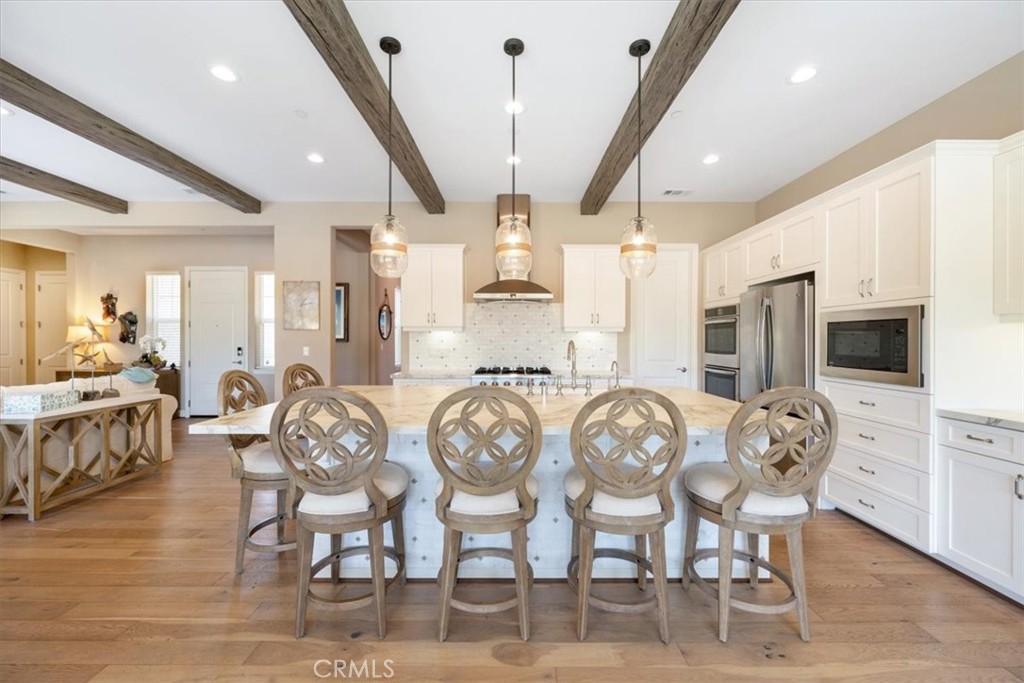
Kitchen with a large white island, carved wood bar stools, and exposed ceiling beams.
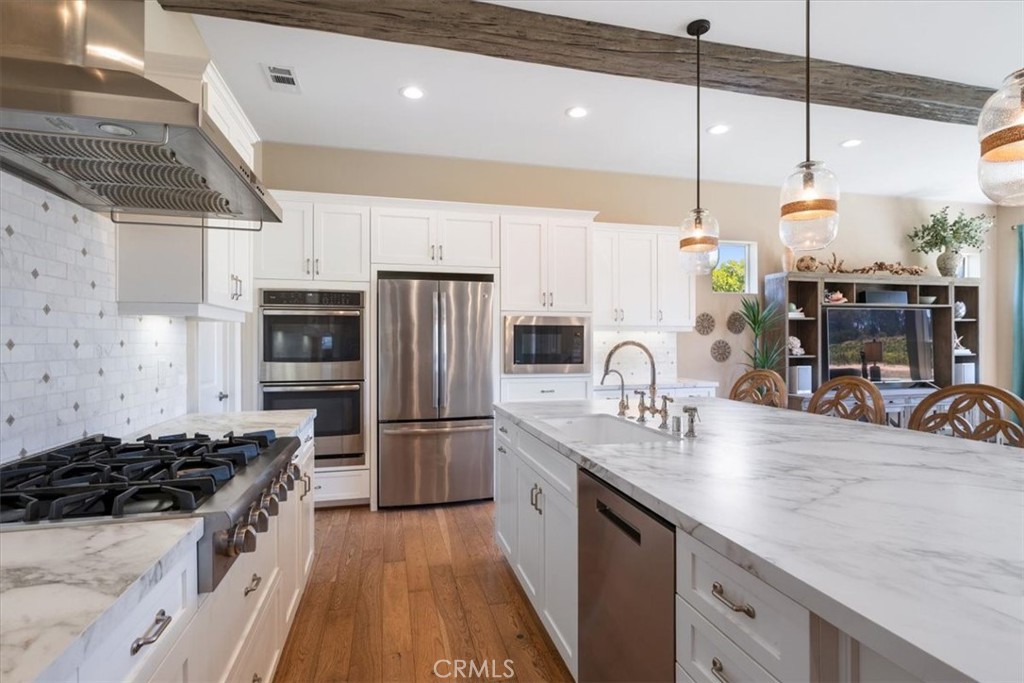
Bright kitchen with a large marble-patterned island, white cabinets, stainless steel appliances, and gas cooktop.
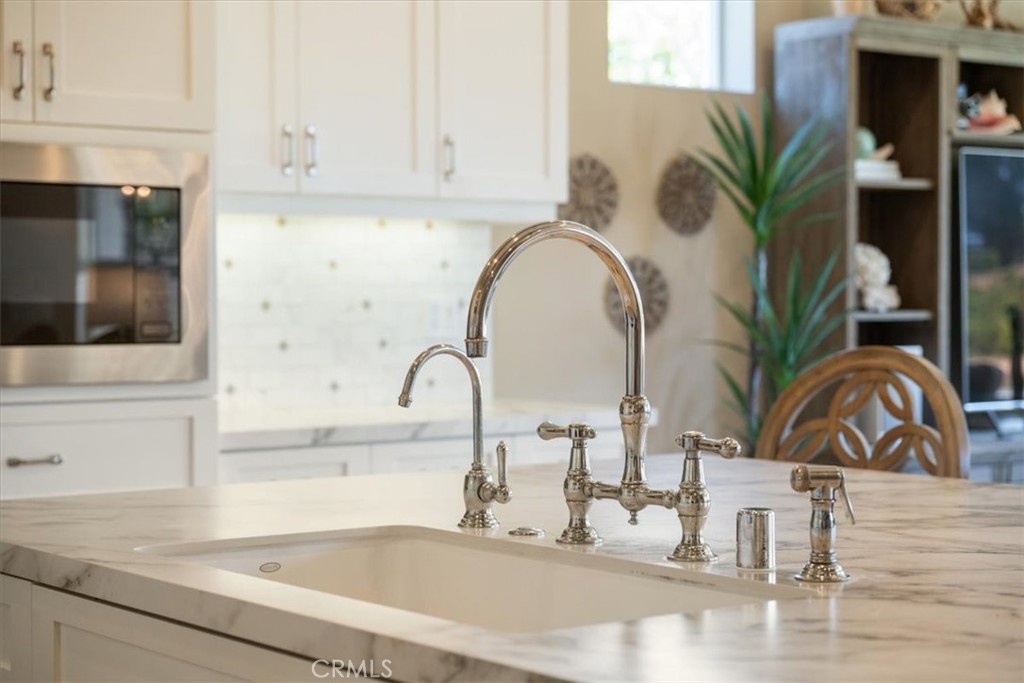
Kitchen island with a marble countertop, inset sink, and polished metal faucets.
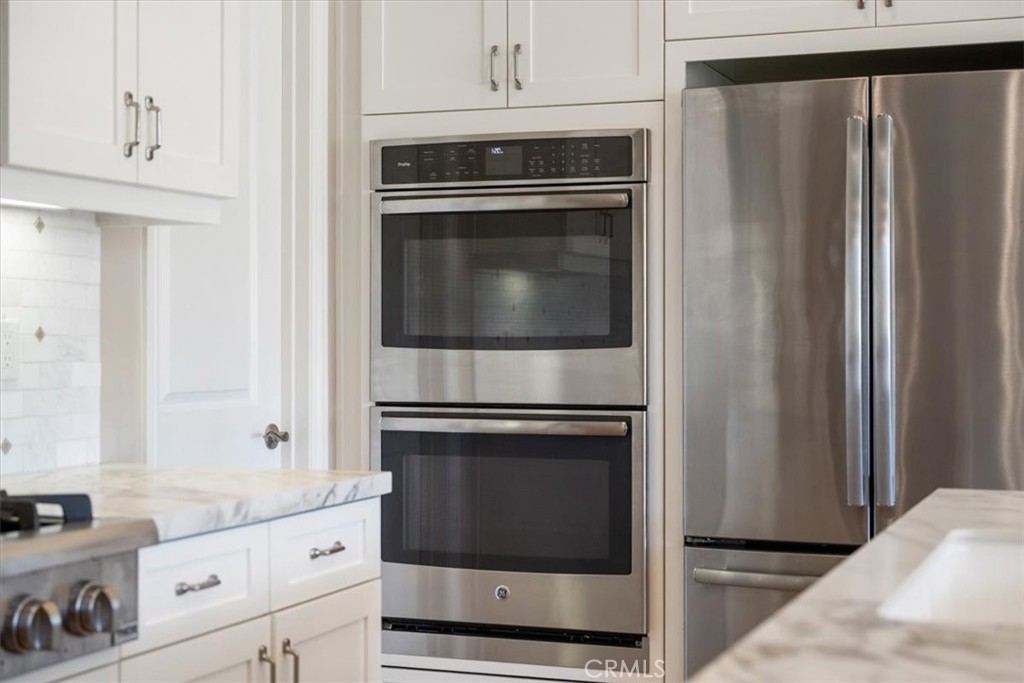
White kitchen with stainless steel double wall oven, side-by-side refrigerator, and marble countertops.
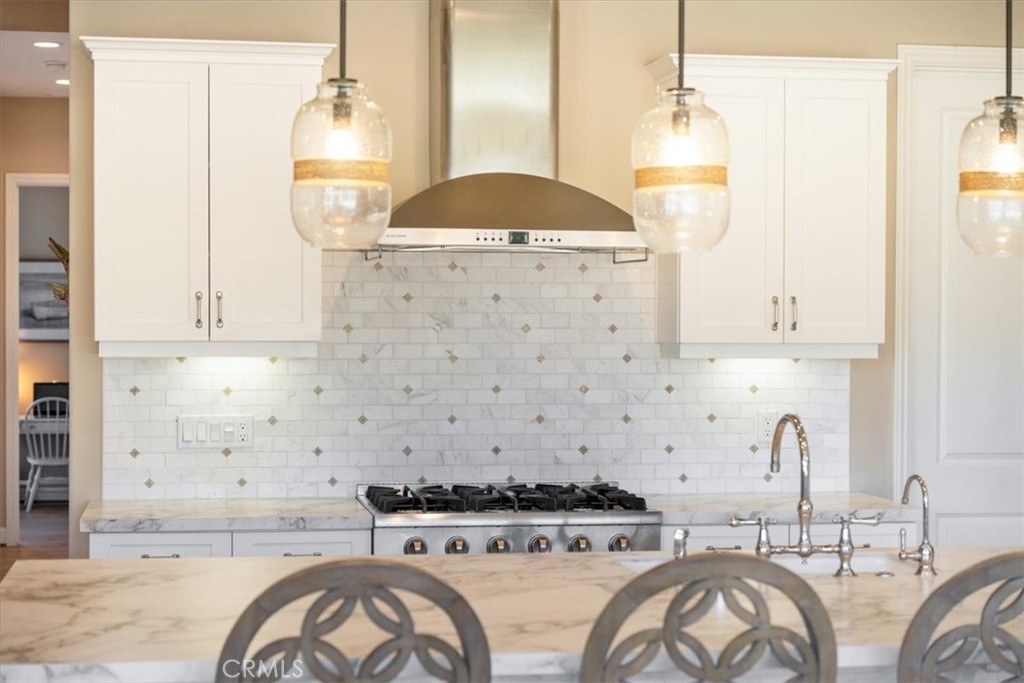
Kitchen with white cabinetry, patterned marble backsplash, stainless steel range, and marble island.
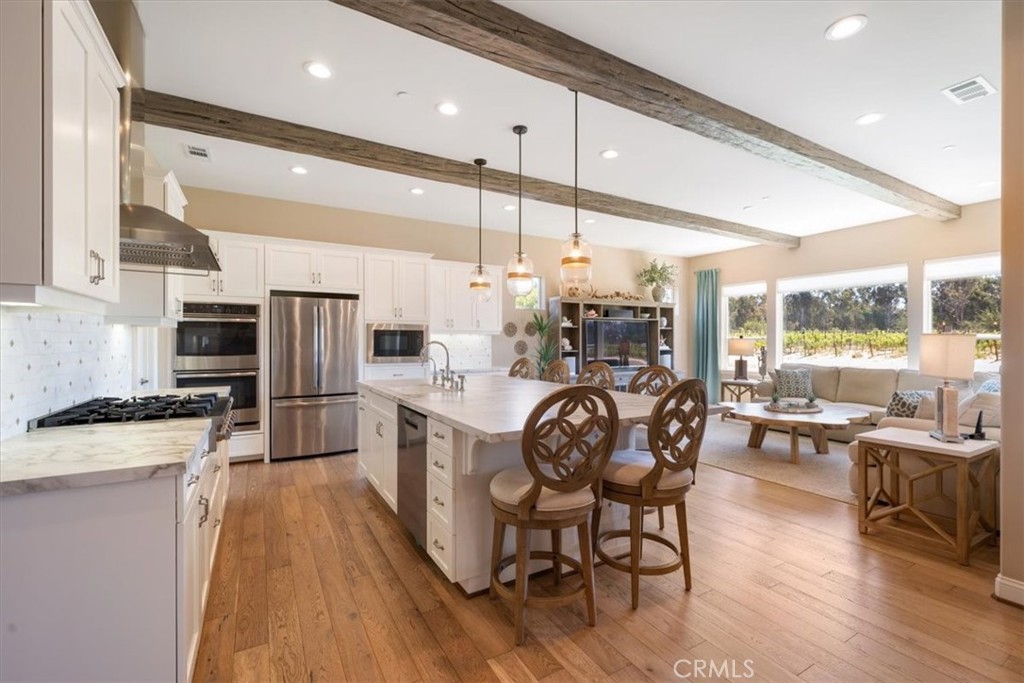
Open-plan kitchen with a marble island, white cabinets, stainless appliances, and exposed wood ceiling beams.
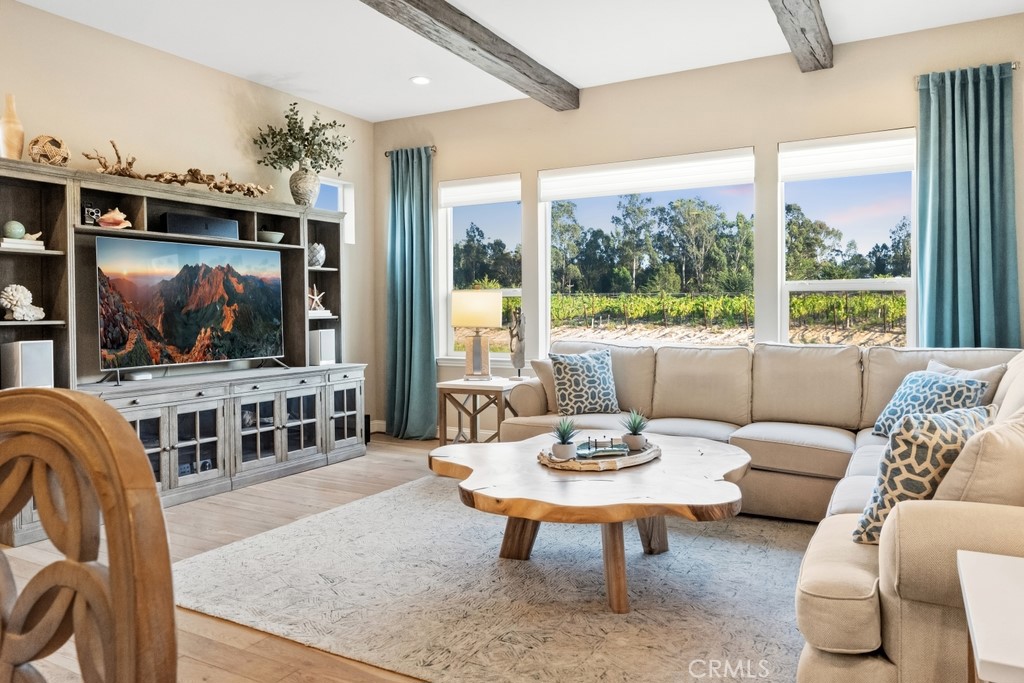
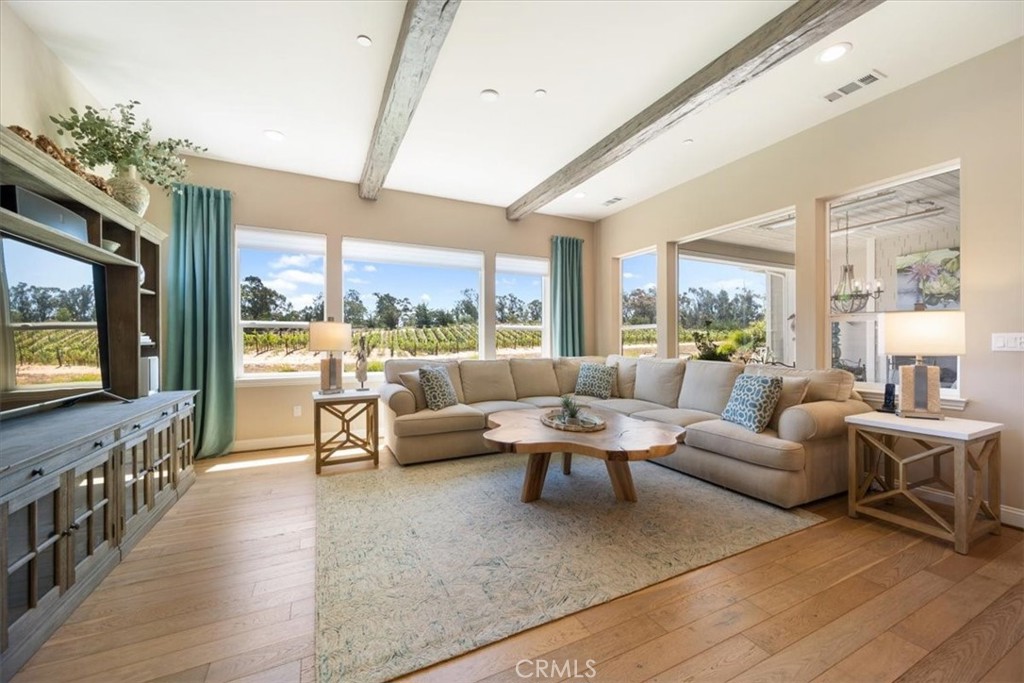
Living room with a beige sectional, built-in media shelves, and vineyard views through large windows.
Living room with a beige sectional, exposed beams, and windows overlooking vineyard rows.
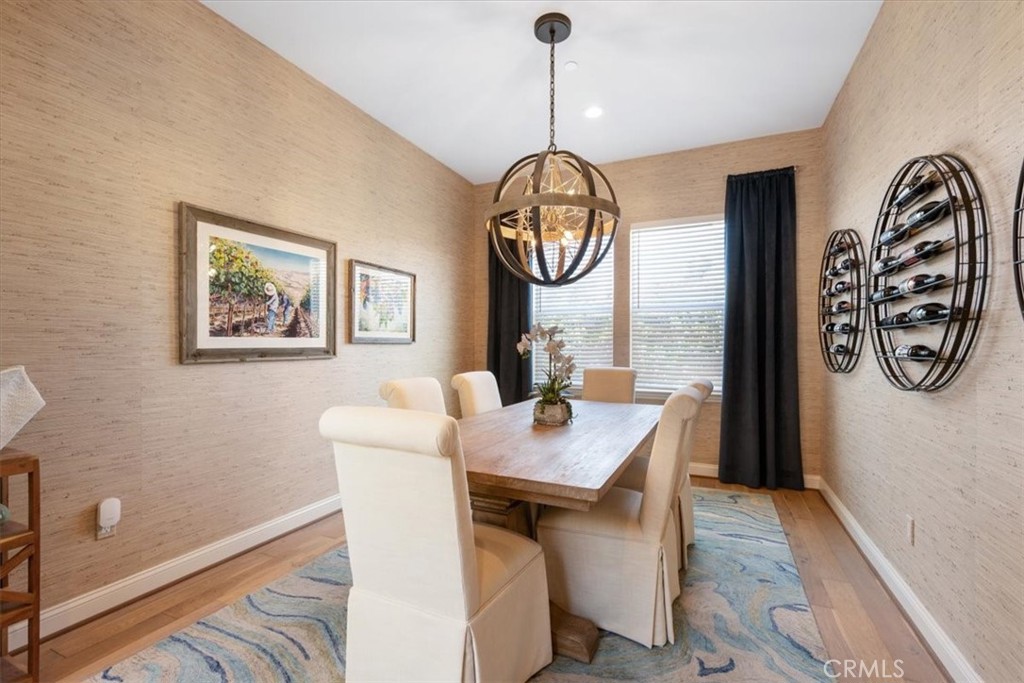
Dining room with a wood table, cream chairs, blue patterned rug, and circular wall-mounted wine racks.
Wine cellar wall with three black metal racks holding wine bottles against a light stone-textured wall.
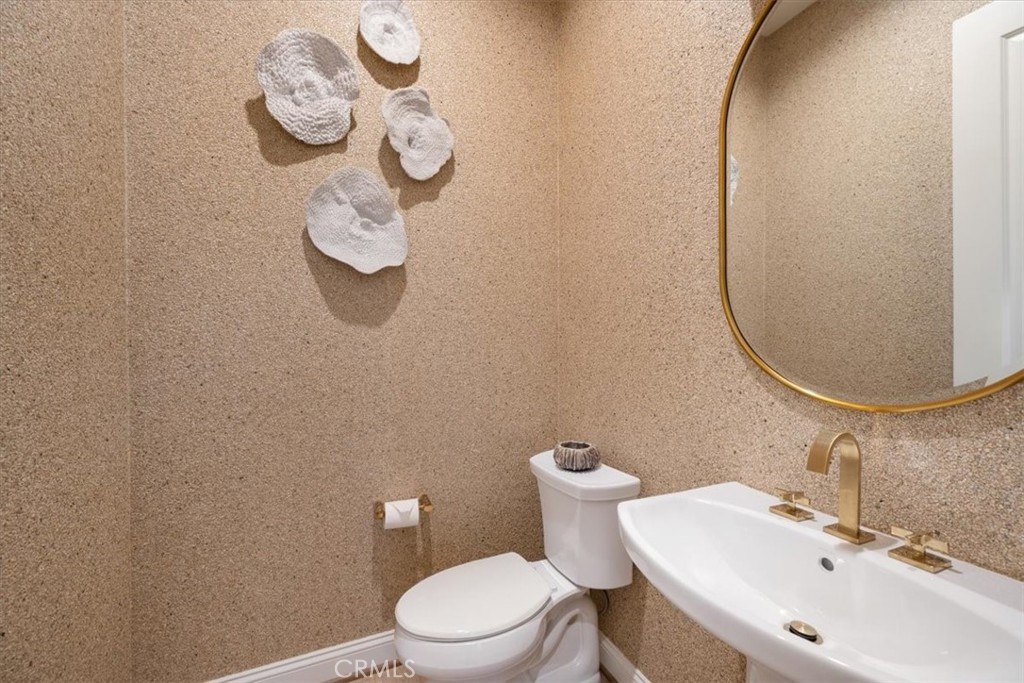
Powder room with a gold-framed mirror, textured tan walls, and white sink and toilet.
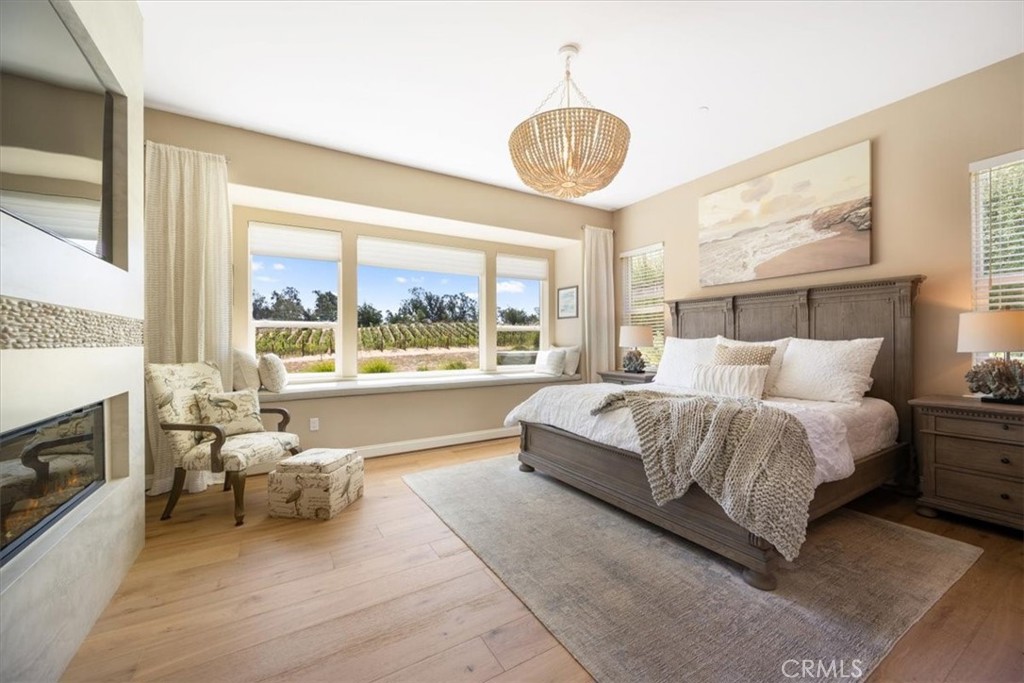
Bedroom with a wooden bed, fireplace, and windows overlooking a vineyard.
Staged bedroom with white textured bedding, chunky knit blankets, and a carved wood headboard.
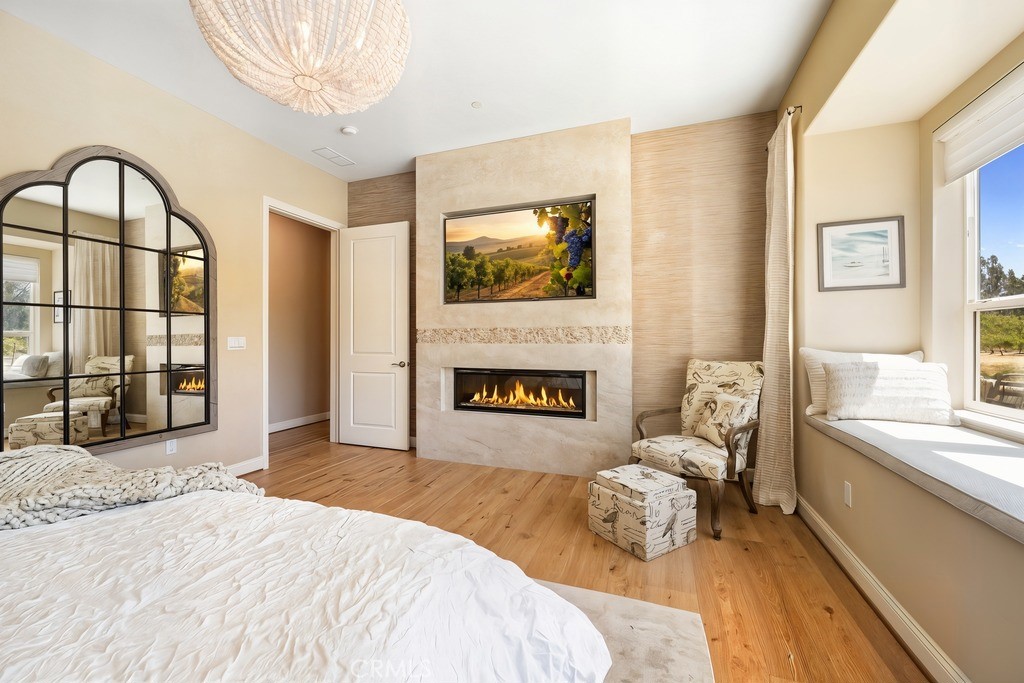
Bedroom with a stone fireplace, arched mirror, patterned armchair, and cushioned window seat.
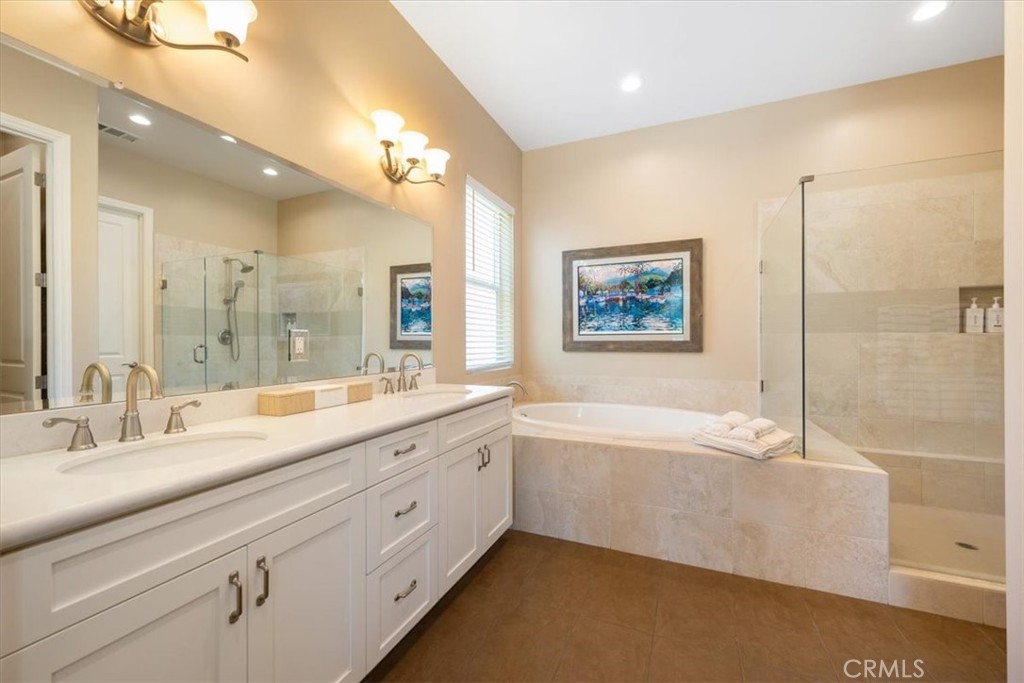
Bathroom with a long double vanity, soaking tub, and glass-enclosed shower.
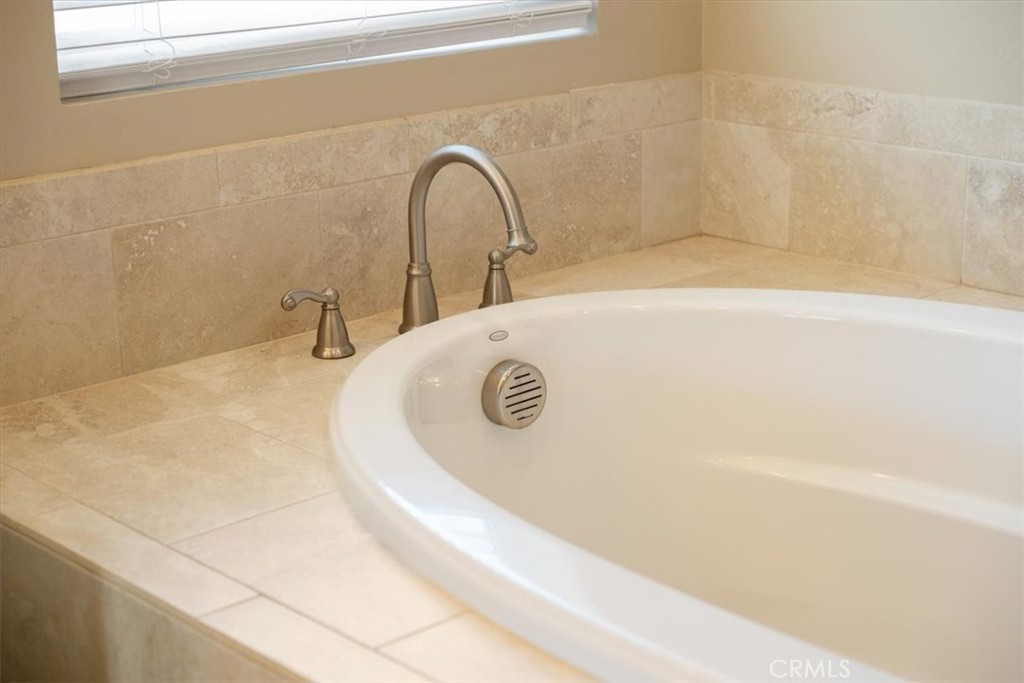
White soaking tub with beige tile surround, brushed metal faucet, and window above.
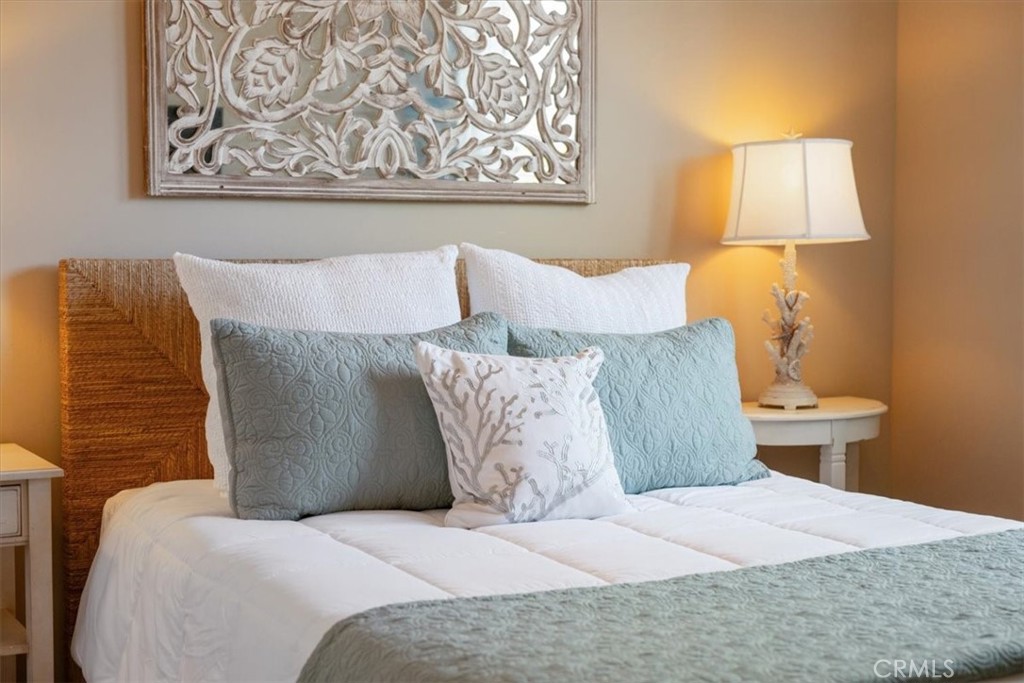
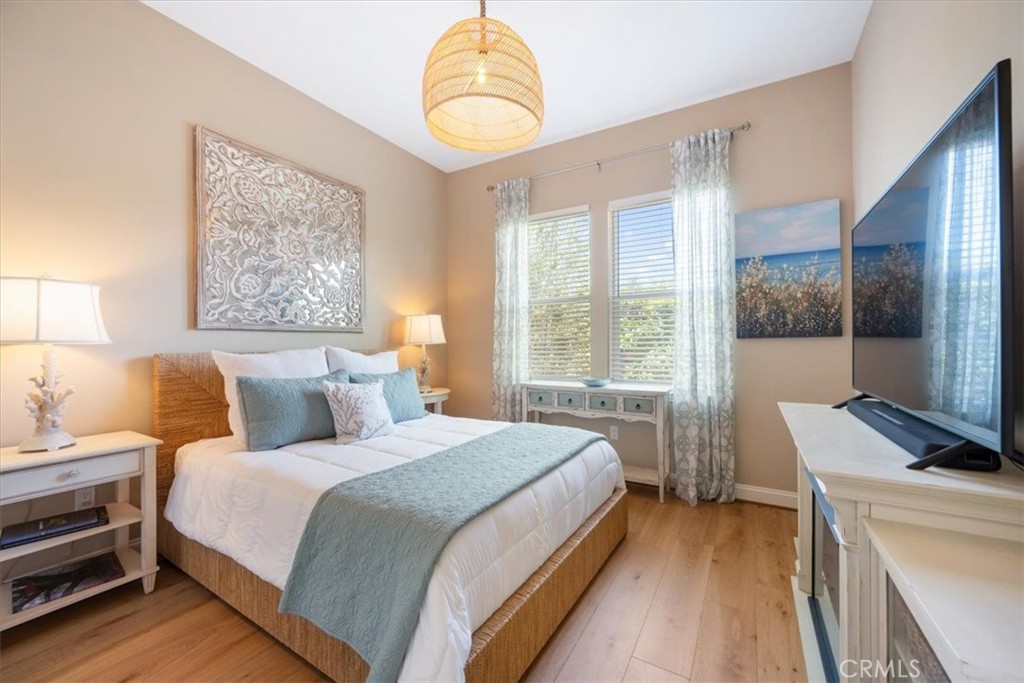
Bedroom with pale blue and white bedding, a woven headboard, and carved wall art.
Furnished bedroom with a woven bed, pale blue accents, large windows, and a television.
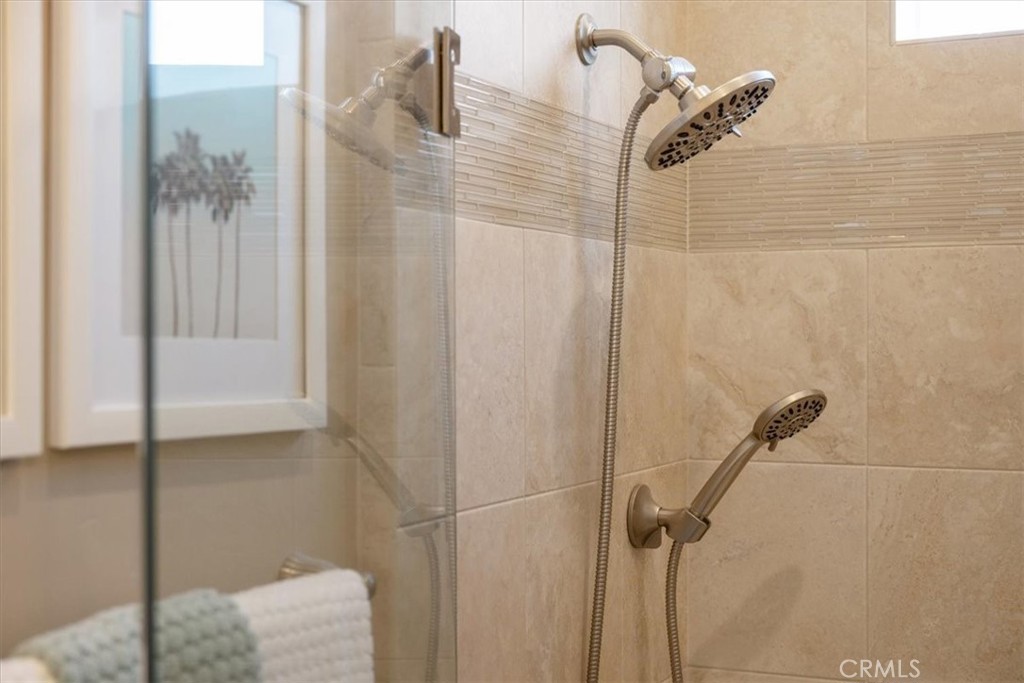
Tiled shower with a glass enclosure, dual showerheads, and white towels.
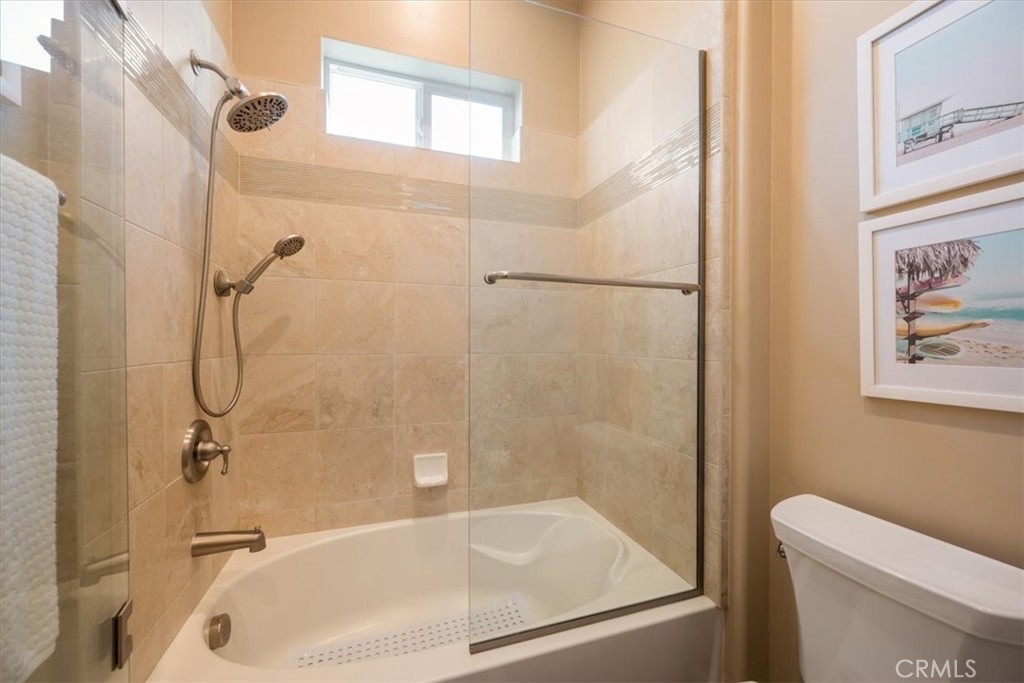
Bathroom with a tiled tub-shower, glass enclosure, dual showerheads, and high window.
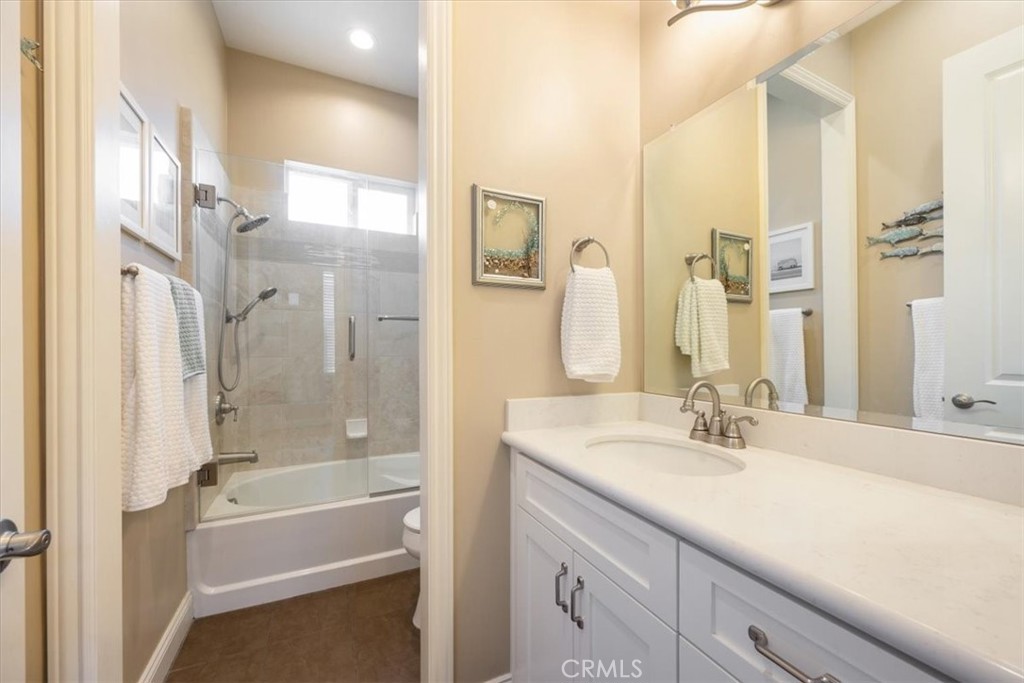
Bathroom with a white vanity and large mirrors beside a tiled tub-shower with glass doors.
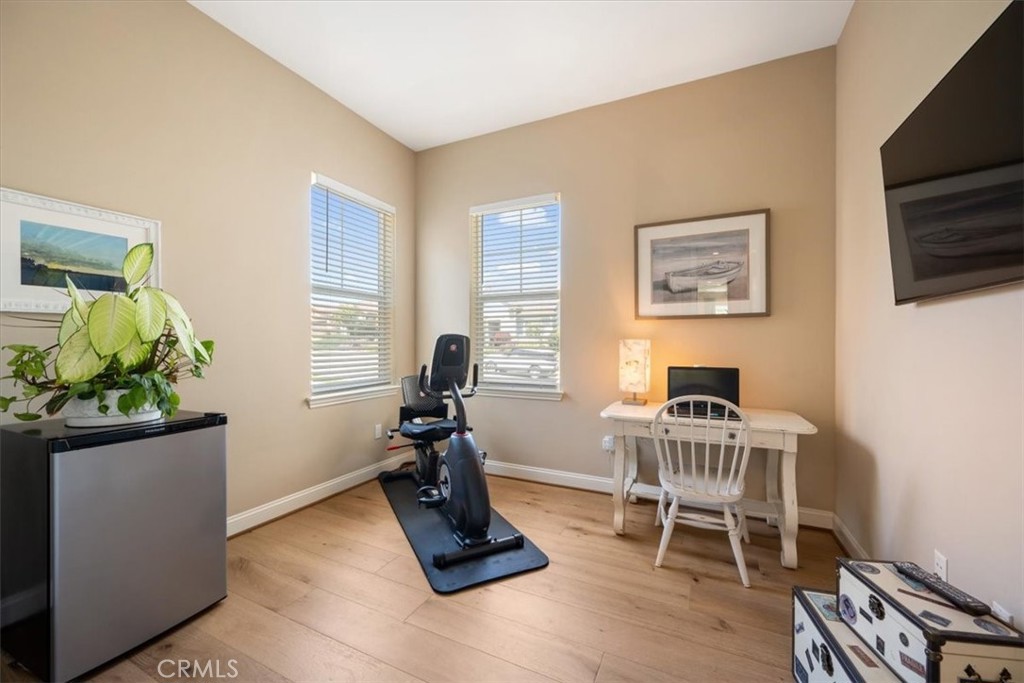
Home office with a stationary bike, white desk, and two windows with blinds.
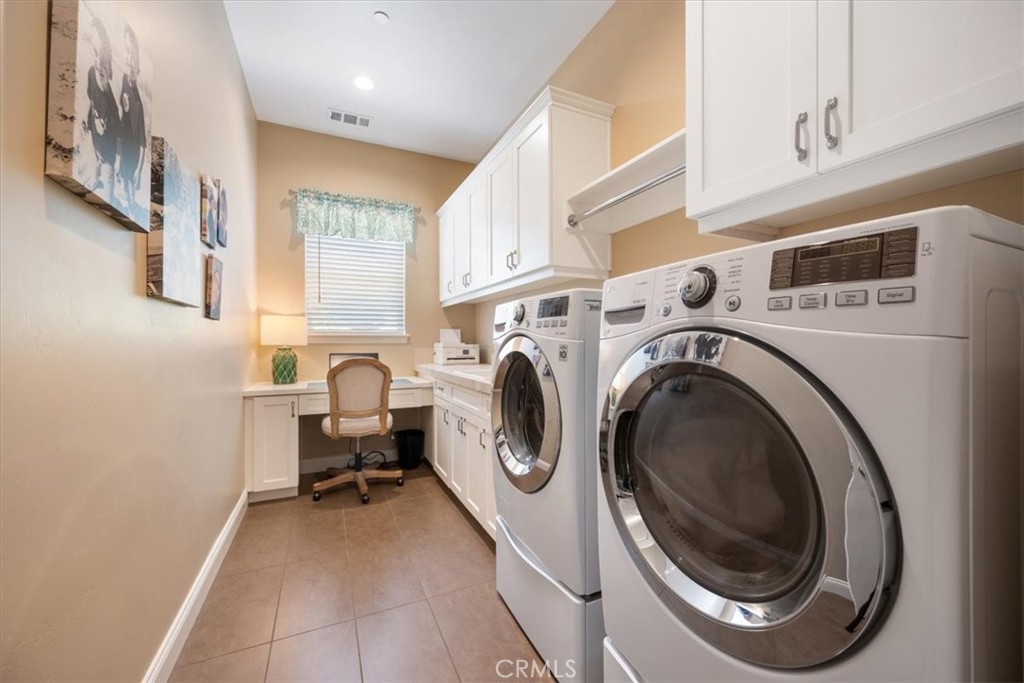
Laundry room with front-loading washer and dryer, white cabinetry, and a built-in desk.
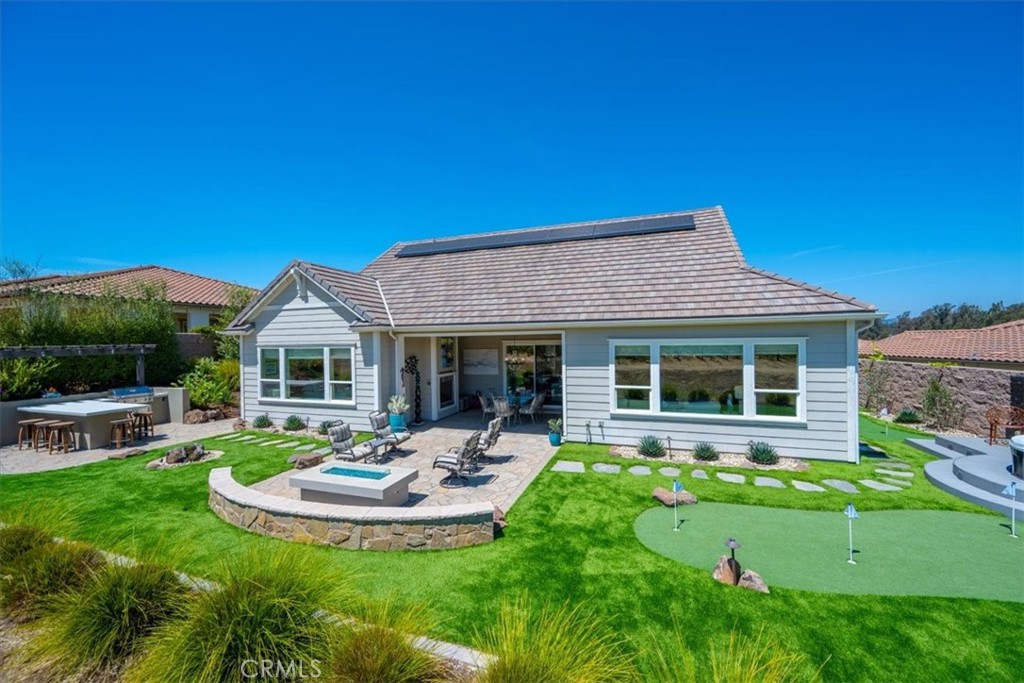
Rear of a single-story home with rooftop solar panels, a patio, and a backyard putting green.
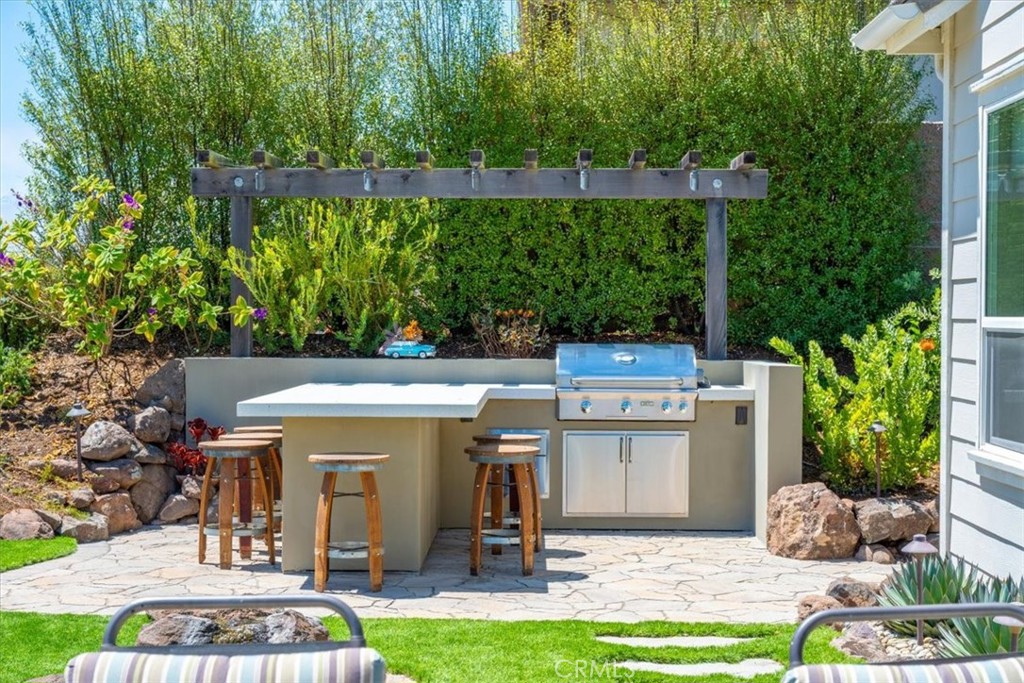
Backyard patio with an outdoor kitchen, stainless steel grill, counter seating, and wooden pergola.
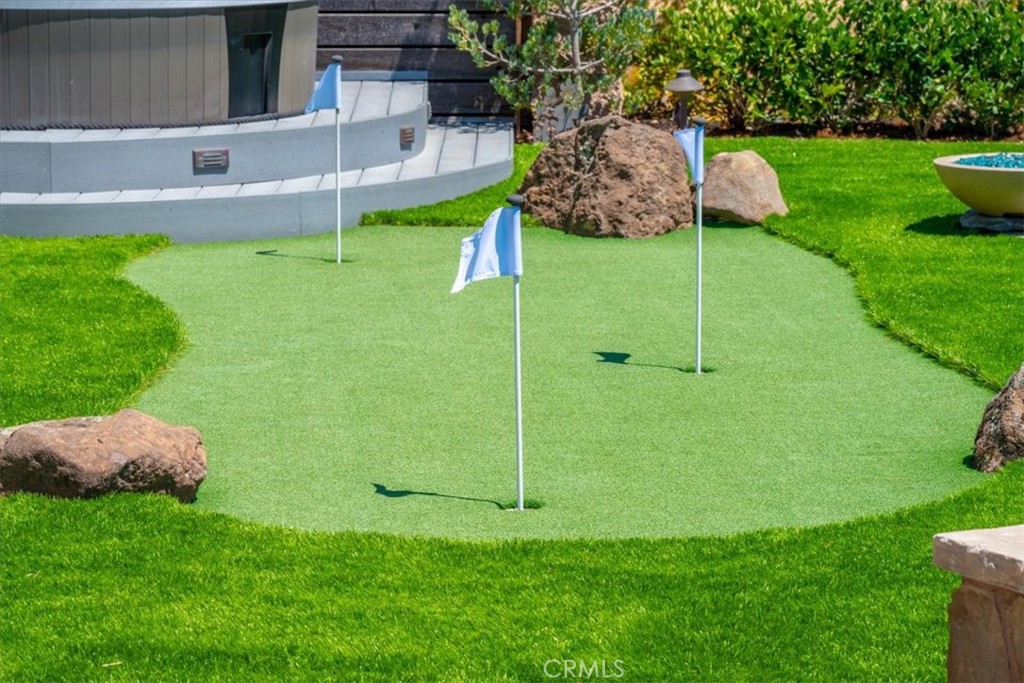
Backyard putting green with three flagsticks, bright lawn, and decorative rocks.
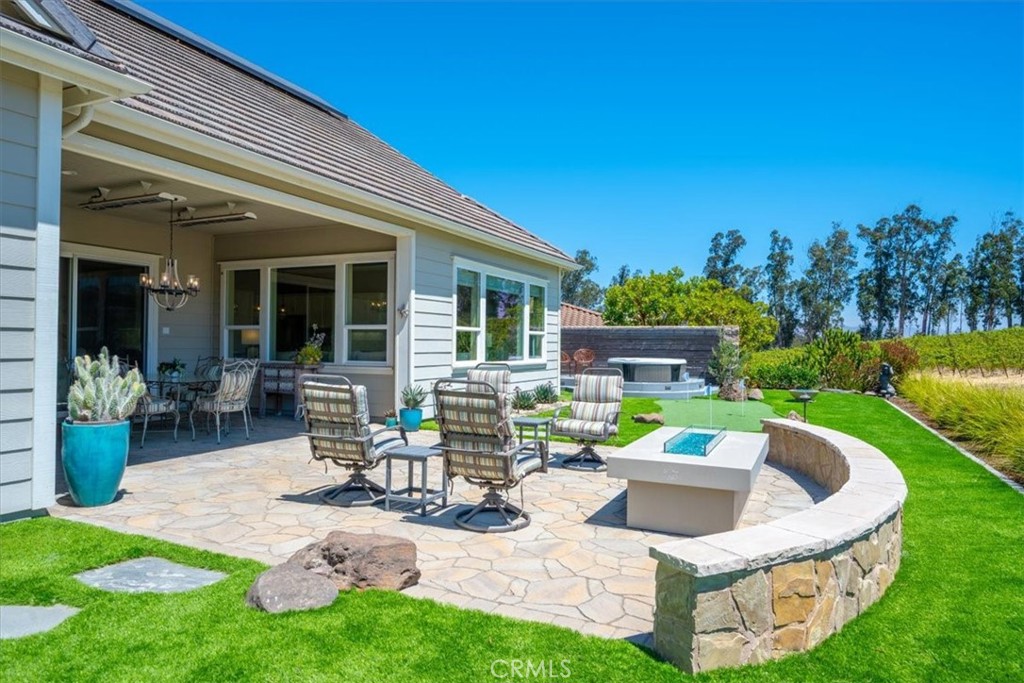
Backyard patio with covered seating, a stone fire feature, lawn, and hot tub.
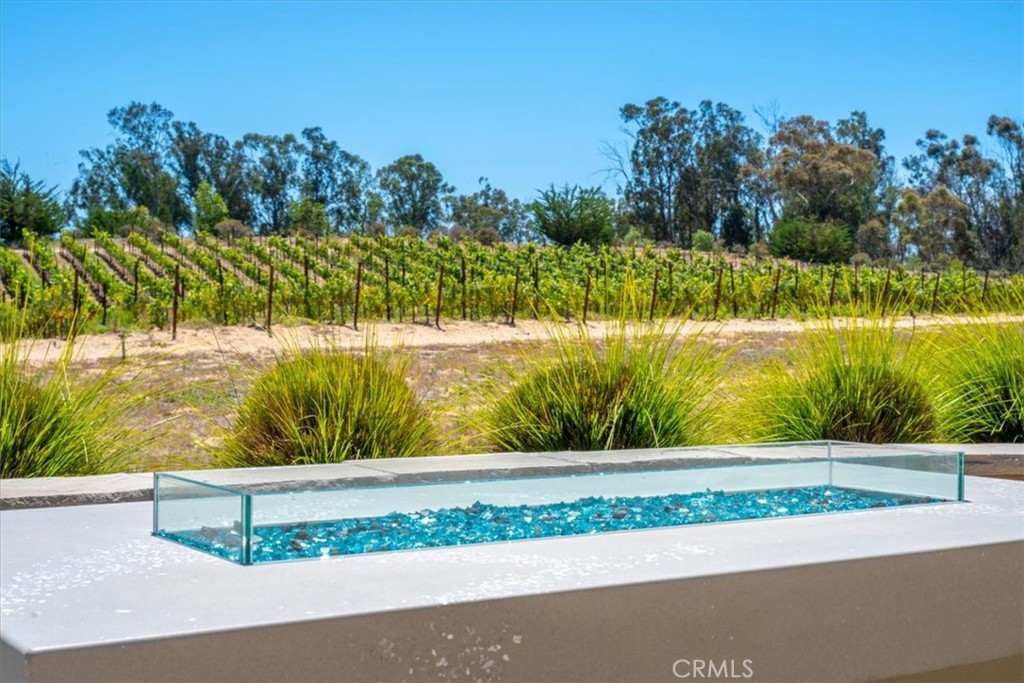
Glass-sided pool with blue stones beside a vineyard and ornamental grasses.
Home with rooftop solar panels and a patio fire pit at dusk
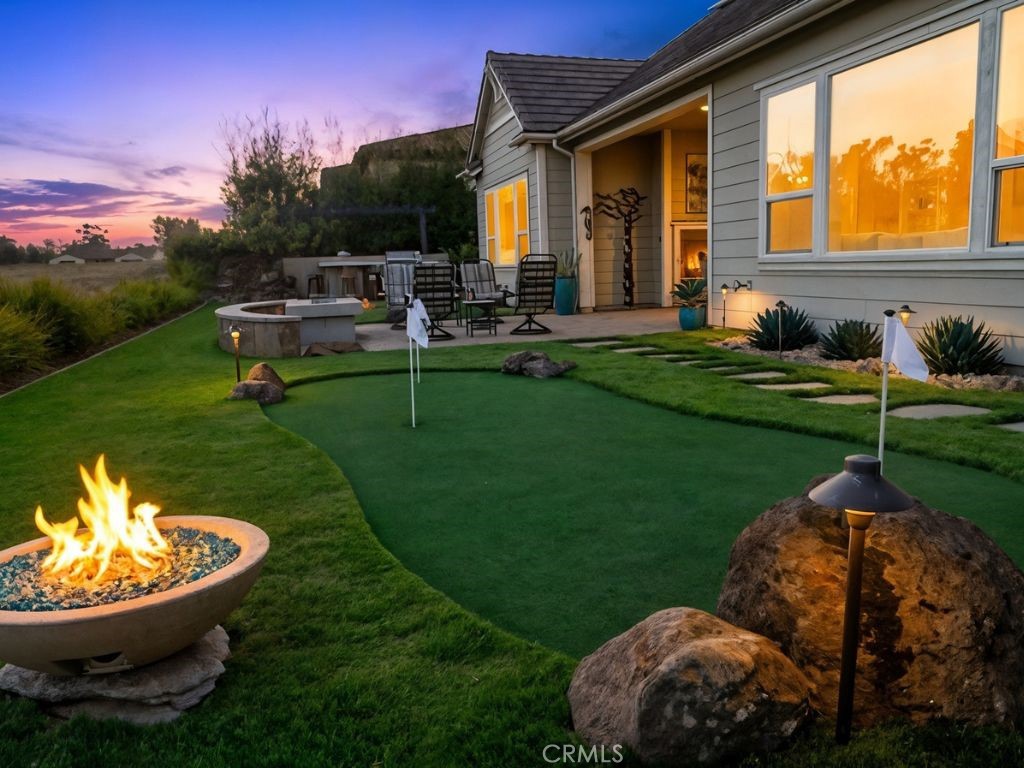
Home backyard with a putting green, outdoor seating, and a glowing fire pit at dusk.
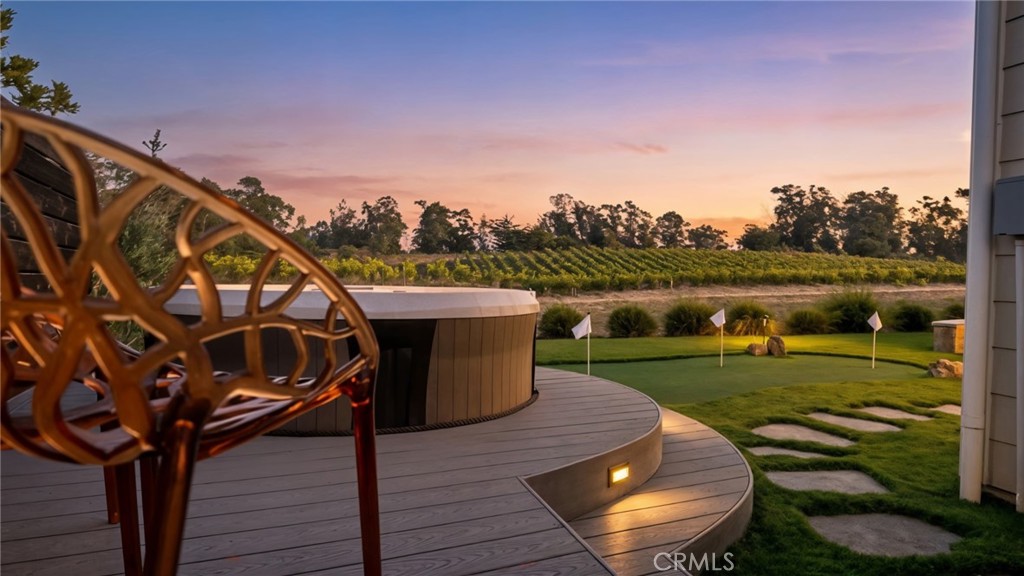
Curved deck and hot tub overlooking a putting green and vineyard at sunset.
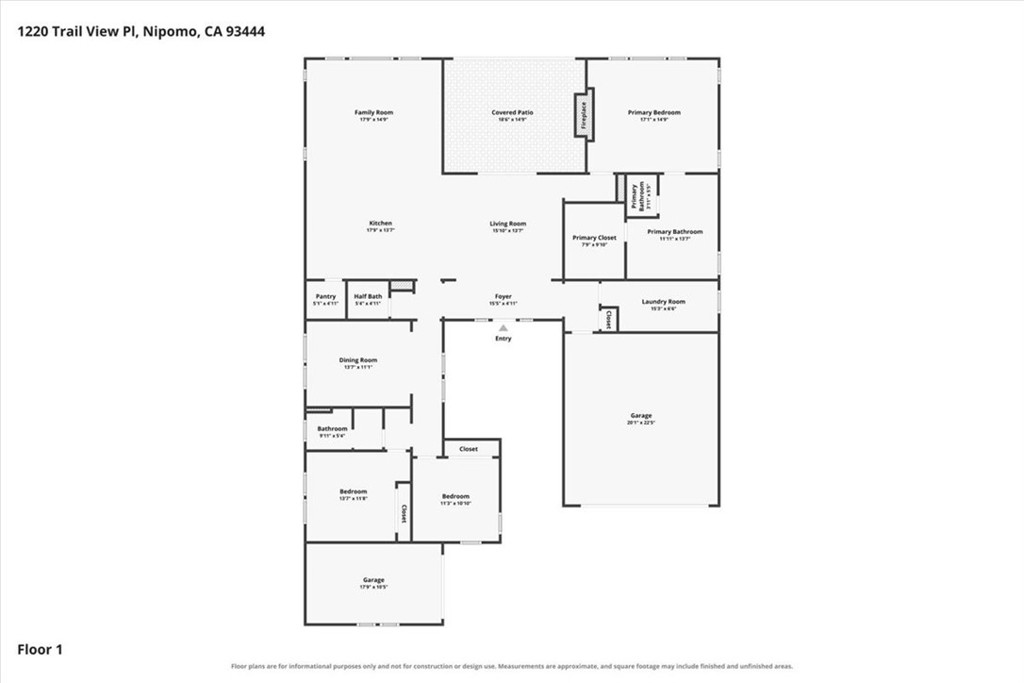
Floor plan for 1220 Trail View Pl, with three bedrooms, a covered patio, and two garages.
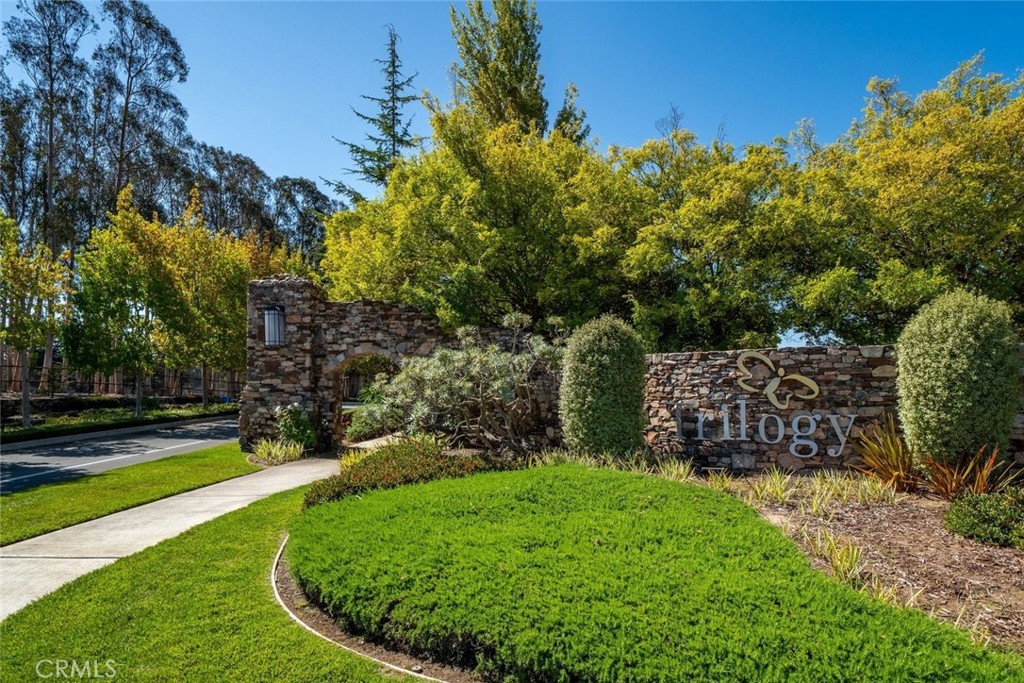
Trilogy entrance sign among stone walls, trimmed lawn, and mature trees.
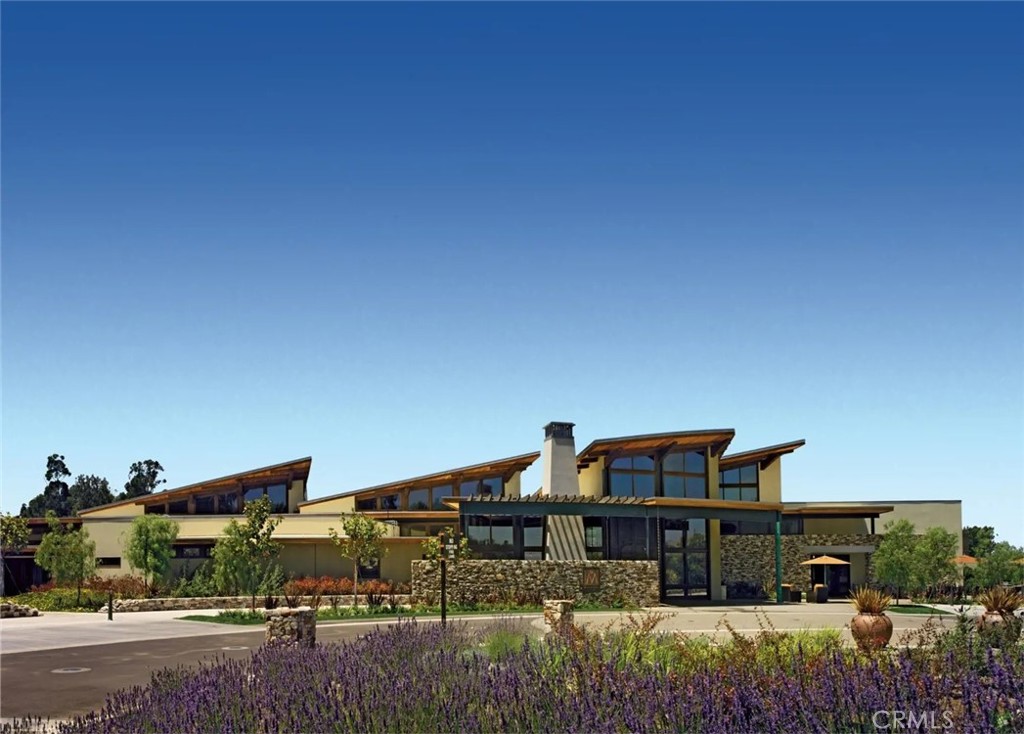
Low-rise building with angular rooflines, stone facade, and purple flower beds.
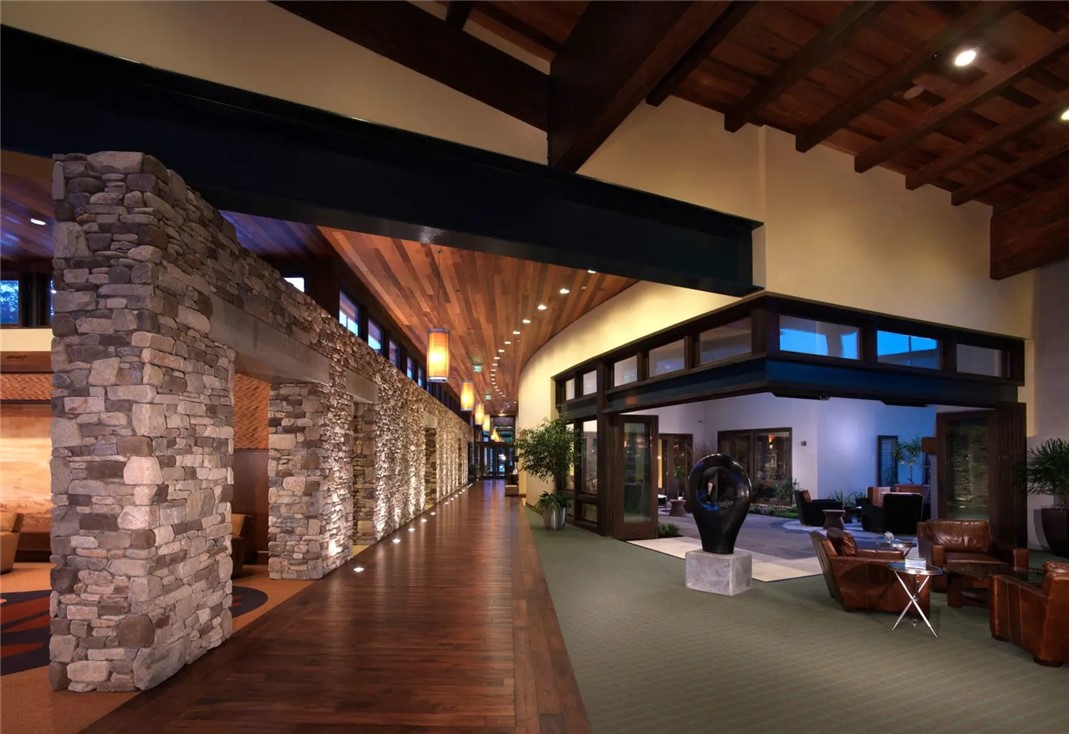
Spacious living area with a long stone wall, vaulted wood ceiling, and glass-enclosed lounge.
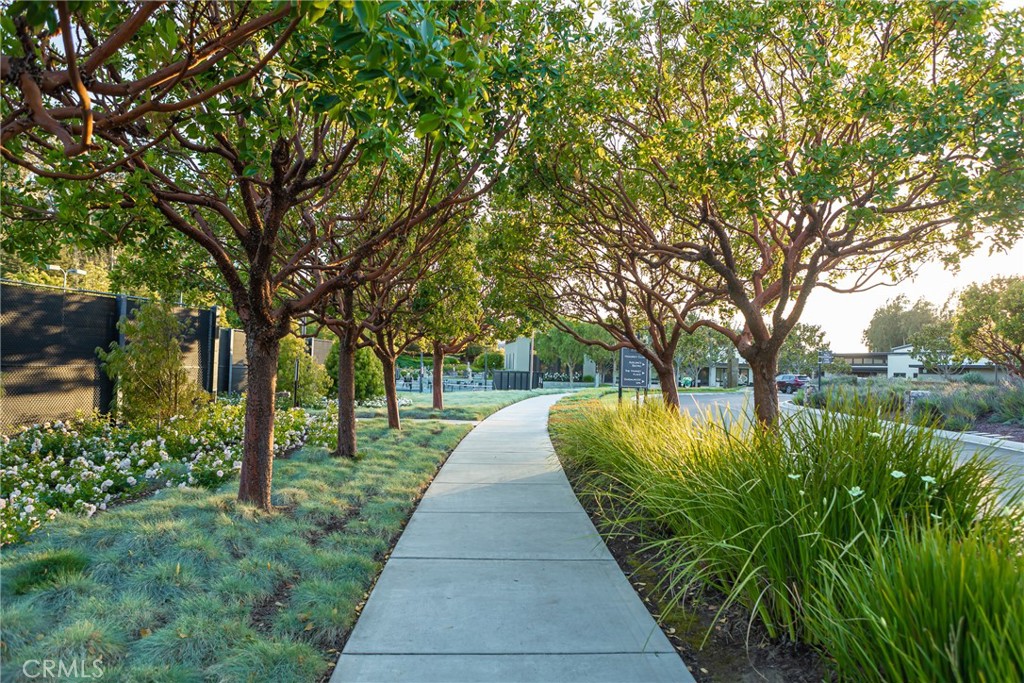
A landscaped sidewalk curves beneath mature trees beside ornamental grasses and low community buildings.
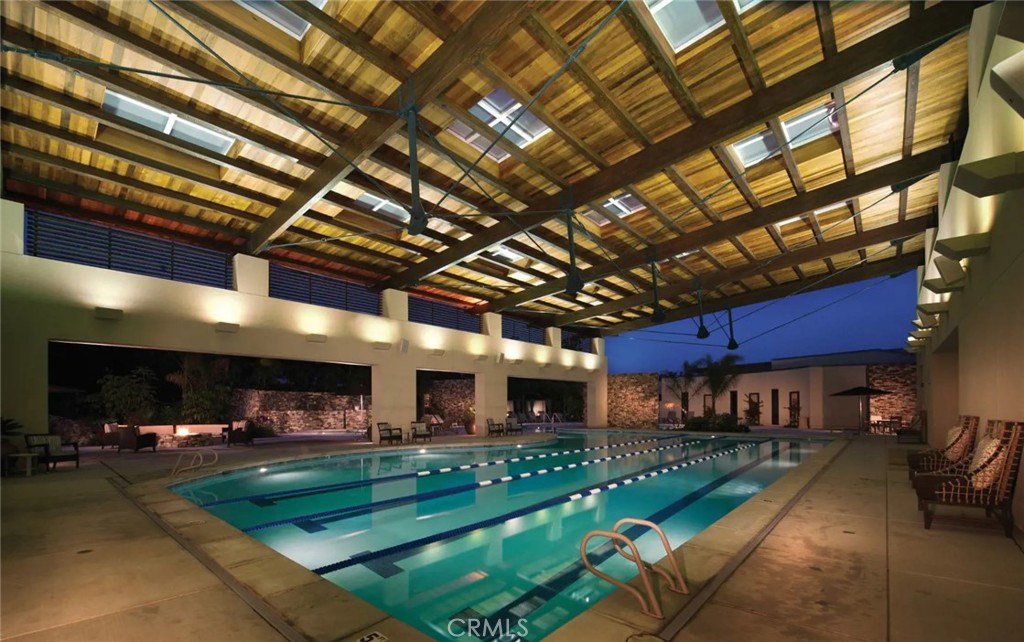
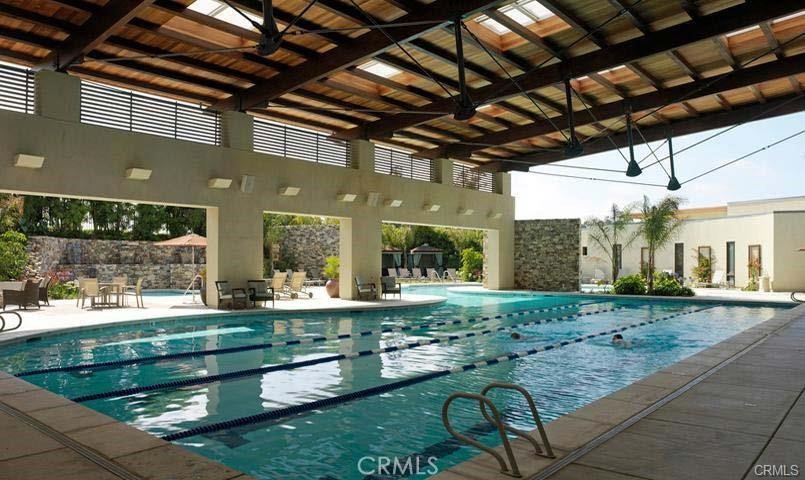
Indoor lap pool beneath a timber-beam roof with skylights and lounge seating.
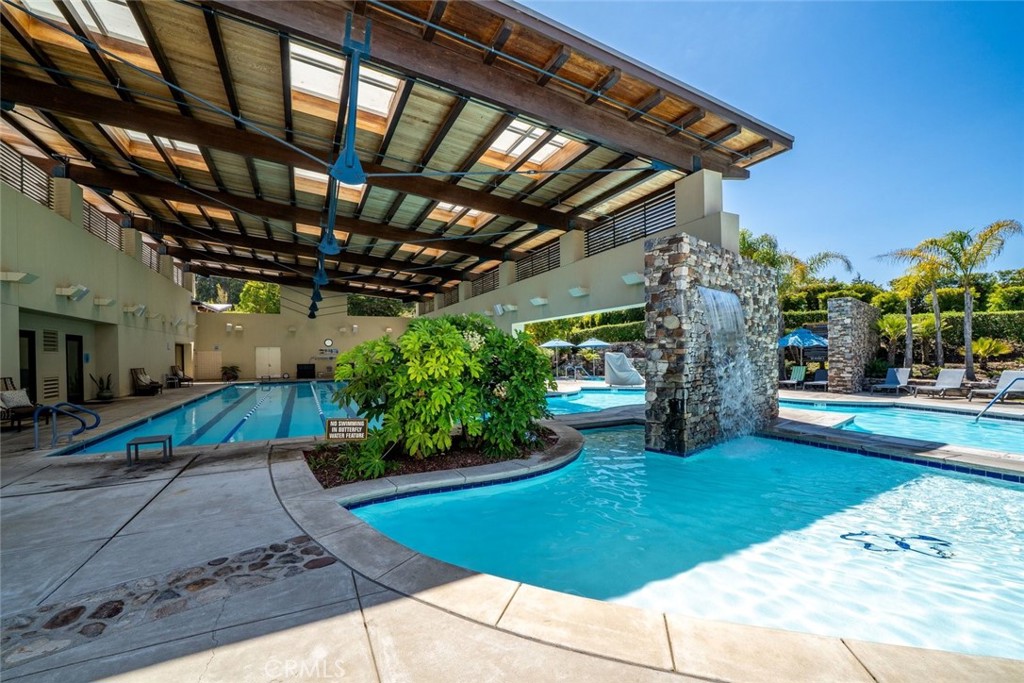
Community swimming pool with a covered section, stone waterfall feature, and landscaped island.
Covered lap pool with lane dividers beneath an exposed timber-beam roof.
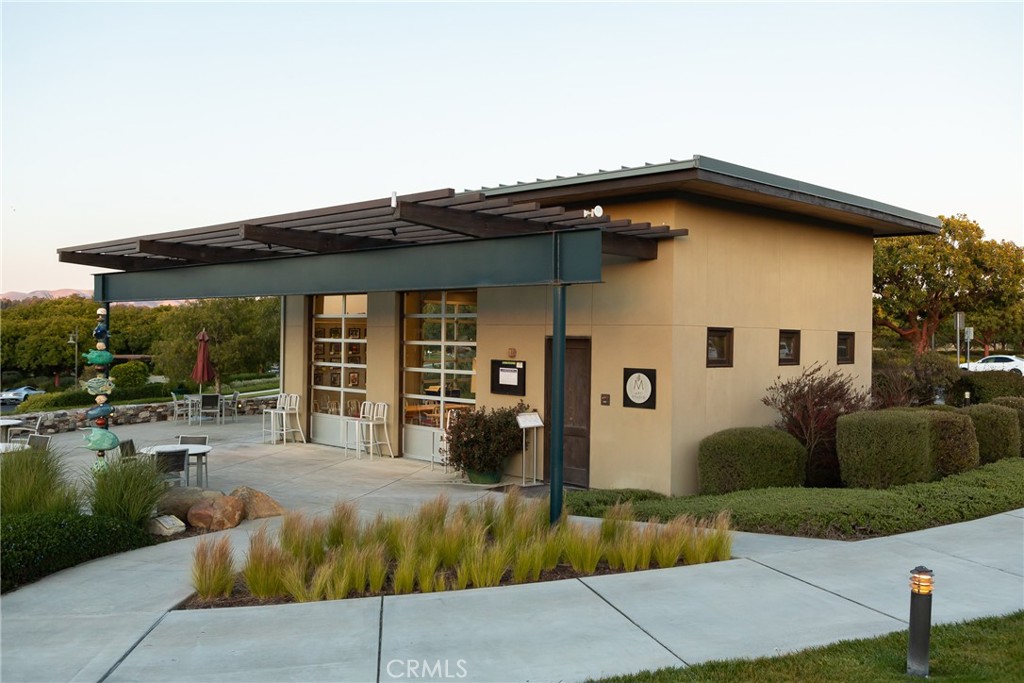
Modern community building with a broad pergola, glass doors, patio seating, and landscaped grounds.
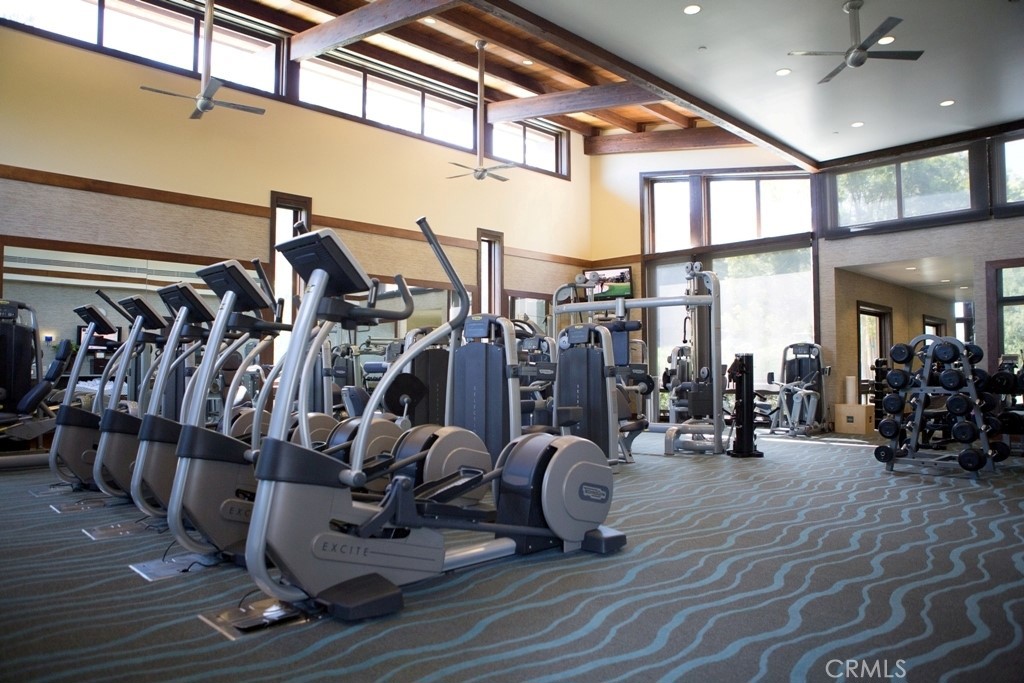
Fitness center with cardio machines, weight equipment, and a high exposed-beam ceiling.
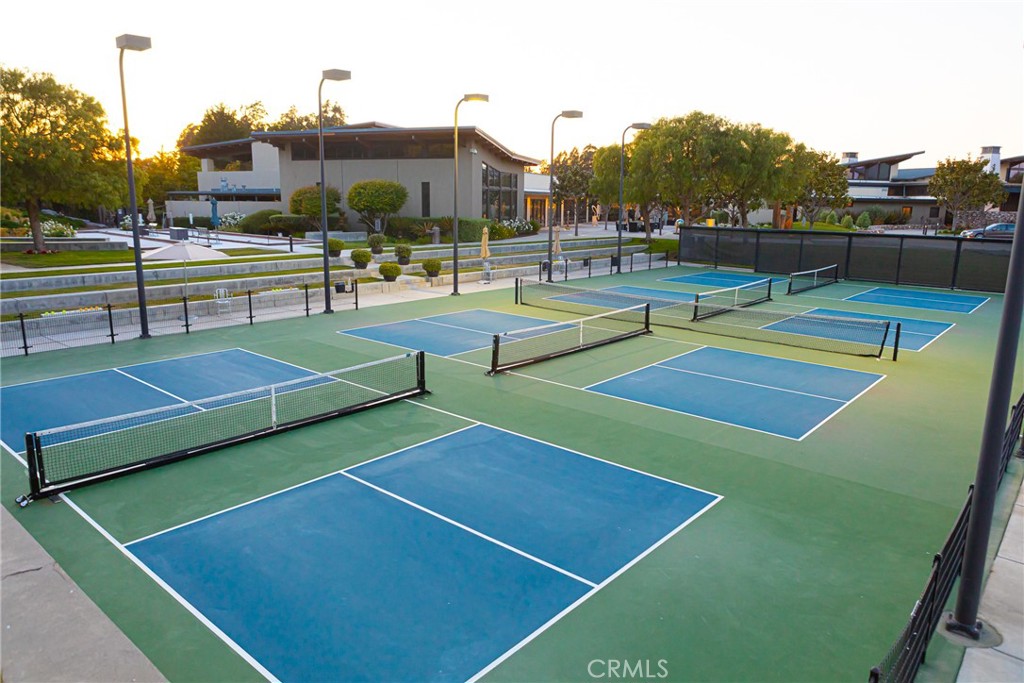
Multiple pickleball courts with nets, fencing, landscaped grounds, and modern buildings in the background.
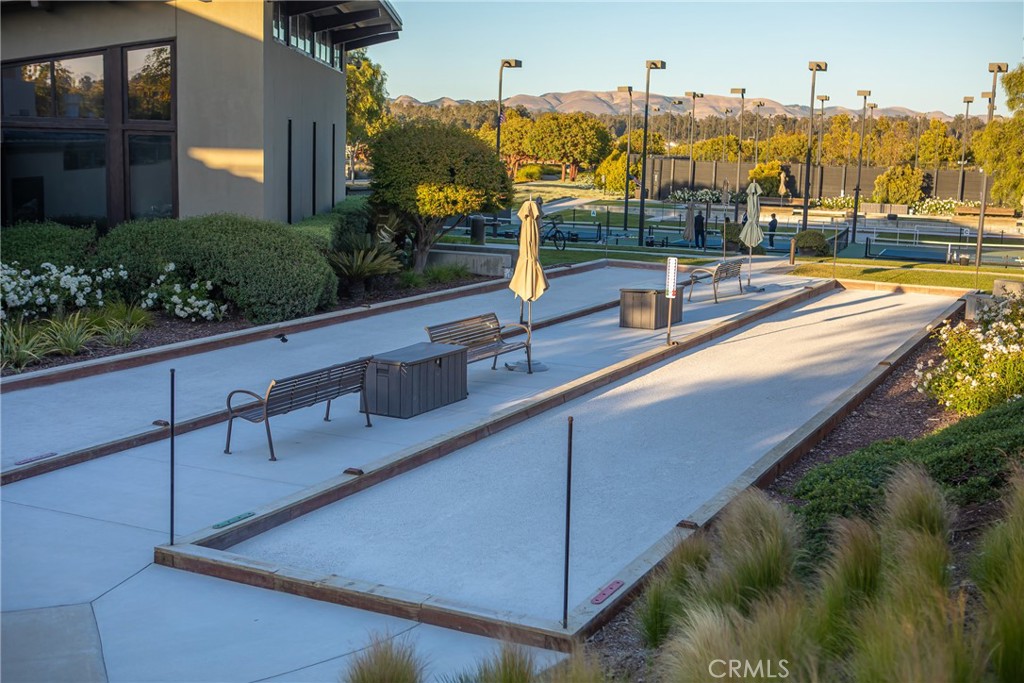
Two bocce ball courts with benches and umbrellas beside tennis courts and distant hills.
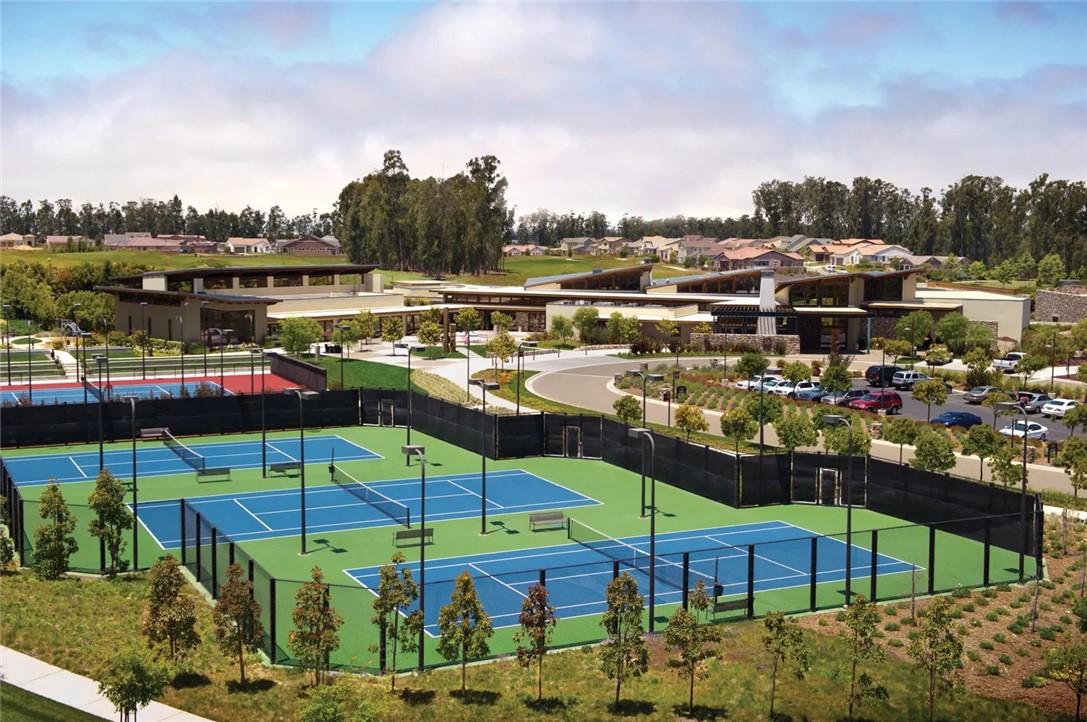
Community recreation center with multiple blue tennis courts and a modern clubhouse.
Golf course view with a flag on the putting green, water features, and tall trees.
VIEW PHOTOS
Listed by Deborah Brooks CA DRE# 01475395 with Berkshire Hathaway HomeServices California Properties 805-235-0406
$1,675,000

1220 Trail View

3 Beds 3 Baths 2,298 Sq.Ft. 9,142 Sq.Ft.

Description

Situated in one of the most serene and private settings within Trilogy at Monarch Dunes, this
exceptional Ventana residence captures expansive 180-degree vineyard views that gently
slope into the distance, framed by mature eucalyptus trees along the horizon. The home
enjoys exceptional privacy, with no visible neighboring properties. This resort-style neighborhood is located along California's Central Coast, just off Highway 1 between San Luis Obispo and Santa Barbara, offering a rare combination of privacy, natural beauty and an elevated lifestyle.
The interior offers approximately 2,300 square feet of living space with three bedrooms and
2.5 baths, beautifully appointed with light hardwood flooring throughout, custom architectural
beams, designer wallcoverings, customized lighting and sophisticated neutral finishes. It's
open-concept great room flows effortlessly into a spacious kitchen with porcelain countertops,
a large center island, walk-in pantry and upgraded THOR cooktop. A private dining room and
two separate sitting areas provide additional spaces to gather, relax and entertain family and
friends. The spacious primary en suite is a private retreat with vineyard views, a custom fireplace, natural
grasscloth wallcovering and motorized shades. The primary bath features a soaking tub, separate shower and ample space to begin and end the day in comfort. The outdoor living space in this home is truly extraordinary. Extensive landscaping and hardscape create a series of inviting spaces designed for relaxing and entertaining, from evenings gathered around the fire to casual outdoor dining and grilling with family and friends. Private putting greens add a playful resort touch, while the hot tub provides the perfect place to unwind with vineyard views and spectacular sunsets. A protected location offers reduced wind exposure. Thoughtful outdoor lighting, water features and beautifully designed gathering areas complete this private backyard retreat.
The Community of Trilogy at Monarch Dunes offers an exceptional resort lifestyle with golf, pickleball, tennis, bocce, fitness facilities, resort and lap pools, spa amenities, walking trails, clubhouse dining. Private, polished and beautifully designed, 1220 Trail View Place is a rare opportunity to enjoy one of Trilogy's most special view locations and a home created for effortless Central Coast living.

Share Property

Location

1220 Trail View Place, Nipomo, CA 93444

Status

Pending
Deborah Brooks

Deborah Brooks

TITLE

REALTOR®

LICENSE

01475395

Property Amenities

Interior
Laundry room Inside, Laundry Room
Fireplace Gas Starter, Primary Bedroom, Outside
Appliances 6 Burner Stove, Convection Oven, Double Oven, Dishwasher, Gas Cooktop, Disposal, Microwave, Refrigerator, Water Softener, Tankless Water Heater
Flooring Wood
Total Bedrooms: 3
Half Bathrooms: 1
Full Bathrooms: 2
Other Interior Features Breakfast Bar, Separate/Formal Dining Room, Open Floorplan, Pantry, Stone Counters, All Bedrooms Down, Primary Suite, Walk-In Pantry, Walk-In Closet(s)
Area & Lot
Lot Area 9,142 Sq.Ft.
Living area 2,298 Sq.Ft.
MLS® ID SC26205306
Year Built 2017
School District Lucia Mar Unified
View Description Vineyard
Architecture Styles Cape Cod
Type Residential
Status Pending
Exterior
Stories 1
Pool Community, Association
Air conditioning None
Heat type Central, Forced Air
Water Source Shared Well
Garage Space 3.0
Sewer Private Sewer, Shared Septic
Other Exterior Features Barbecue
Parking Door-Multi, Direct Access, Door-Single, Driveway, Garage
Lot Features Front Yard, Landscaped
Finance
Sales Price $1,675,000
HOA Fees $142 monthly
Home’s rear patio at dusk, with rooftop solar panels, outdoor seating, a fire pit, and hot tub.

360 Virtual Tour

Take a tour of this property
Home’s rear patio at dusk, with rooftop solar panels, outdoor seating, a fire pit, and hot tub.

Schedule a Showing

I would love to show you my beautiful property. Please select your preferred date and time below. I will be in touch shortly to confirm your appointment.

Schedule a Showing

I would love to show you my beautiful property. Please select your preferred date and time below. I will be in touch shortly to confirm your appointment.

Thank you for your interest in 1220 Trail View Place, Nipomo, CA 93444. We are reviewing your request and will be in touch shortly!

Mortgage Calculator

Estimate your monthly mortgage payment, including the principal and interest, property taxes, and HOA. Adjust the values to generate a more accurate rate.

All estimates are provided for informational purposes only. Actual amounts may vary.
$0,000 Your Payment 20 15 65
$0,000 Your Payment

Trilogy @ Monarch Dunes

Work With Deborah

With unparalleled industry knowledge, experience, and local expertise, I am honored to help buyers and sellers on the Central Coast with their Real Estate needs. Whether buying or selling, you have come to the right place. Contact me today.